Chapter 1: The Recovered Specification
This reconstruction rests on ten documents that point to the same pattern. Six — the LAW, the PLOT, the BUILD, the SCHOOL, the HOUSE, and the QUORUMS — are discussed here with their own source panels. ROOMS, recorded in Nauvoo in 1841, is treated with the HOUSE because it alone requires a physical room for every office and completes the building’s office count. The remaining three — the STAND, ROTATE, and CHOSEN documents — explain how offices are held, rotated, and filled over time, and are developed in Part Three.
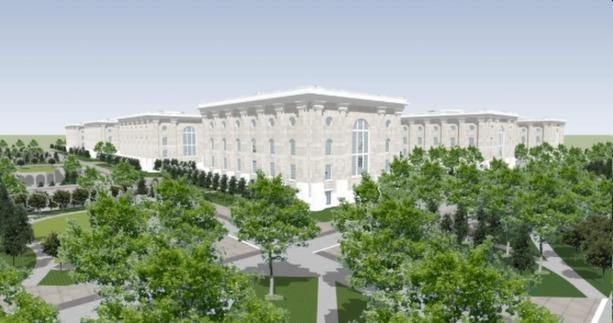
Each entry below gives the basic facts readers need to evaluate the source: the document’s name, when and where it was recorded, who preserved it, what form survives today, and which part of the constitution it supports. A full citation is shown for each so readers can find the source independently.
The Ten Convergent Documents
| Document | Source, date, place, and recorder | Survives as / constitutional layer |
|---|---|---|
| DOC 1: The LAW | Recorded 9 February 1831. Voiced by Joseph Smith in the presence of twelve elders; hand of Symonds Rider. Kirtland, Ohio. Independently recorded four further times — in John Gilbert’s notebook, Zebedee Coltrin’s diary, John Whitmer’s Revelation Book 1, and the Hyde–Smith notebook, a redundancy the book treats as a mark of its controlling weight. | Survives in The Joseph Smith Papers. Layer: the economic operating system. |
| DOC 2: The PLOT | Plat of the City of Zion, circa early June–25 June 1833. Layout drawn by Frederick G. Williams; marginal and reverse-side text in the hand of John Whitmer. Kirtland, Ohio; sent to Independence, Missouri, 25 June 1833. | Survives in The Joseph Smith Papers. Layer: the spatial pattern, 24 public buildings, the differentiated civic core. |
| DOC 3: The BUILD | Recorded 2 August 1833, hand of Frederick G. Williams, copied into Revelation Book 2 from the now-lost original of 6 May 1833. Kirtland, Ohio. | Survives as a copy in Revelation Book 2. Layer: develops the PLOT with the 55′×65′ inner court and the lower and higher courts. |
| DOC 4: The SCHOOL | Recorded 1 June 1833, hand of Orson Hyde, copied into Revelation Book 2 from a now-lost original. Kirtland, Ohio. | Survives as a copy in Revelation Book 2. Layer: develops the lower and higher parts of the inner court, and the school. |
| DOC 5: The HOUSE | Plan of the House of the Lord, 1–25 June 1833. Drawing and hand of Frederick G. Williams. Kirtland, Ohio; retained by Lydia Partridge and later given to Brigham Young. | Survives as the original plan. Layer: the earliest design witness — pulpits, the chamber (not gallery), the 14-ft tiers and 28-ft court, curtains and veils. |
| DOC 6: The QUORUMS | Recorded 11 November 1831, hands of Oliver Cowdery and John Whitmer, copied from an original that has not been found. Hiram, Ohio. | Survives as a copy. Layer: the foundational quorum sizes — 12 / 24 / 48 / 96 — that close a governance court at a total of 480 seats. |
| DOC 7: STAND | Recorded 22–23 September 1832, hand of Frederick G. Williams. Kirtland, Ohio. Keystone: “let every man stand in his own office, and labor in his own calling.” | Survives in The Joseph Smith Papers. Layer: the office constitution. |
| DOC 8: ROTATE | Discourse, 27 February 1835, as reported by Oliver Cowdery, hand of Warren A. Cowdery. Kirtland, Ohio — instruction to appoint someone to preside at each meeting and one or more to keep the record. | Survives in The Joseph Smith Papers. Layer: the temporal and office constitution. |
| DOC 9: CHOSEN | Acts 1:15–26, imaged from Codex Laudianus (6th century). The apostles replace Judas: qualification, two finalists, then prayer, then casting lots. | Acts 1 (CSNTM). Layer: succession. |
| DOC 10: ROOMS for Offices | Recorded 19 January 1841, hand of Robert B. Thompson, copied into the Book of the Law of the Lord from an earlier draft now lost. Nauvoo, Illinois. After naming all the offices, it commands: “prepare rooms for all these offices in my house when you build it unto my name.” | Survives as a copy in the Book of the Law of the Lord. Layer: the only command for a physical room per office — the warrant for the first floor that closes each building at 80 offices (1,920 total). |
DOCS 1–6 are recovered in full in this chapter and carry citation links to The Joseph Smith Papers; DOCS 7–10 (STAND, ROTATE, CHOSEN and ROOMS) receive fuller source panels in Part Three, though ROOMS’ room-count command is developed here alongside the HOUSE.
Document Chronology
This reconstruction gives earlier sources greater authority than later ones. The table below lists the documents in recording sequence, then adds later plats, plans, and standing buildings — treated not as the original design, but as witnesses to it.
| Date | Document | Recorder / hand | Survives as | Role in the argument |
|---|---|---|---|---|
| Circa AD 30–60 | CHOSEN | Imaged from Codex Laudianus | New Testament tradition | Succession by qualification, then by lot |
| 9 Feb 1831 | The LAW | Symonds Rider (plus four others) | Joseph Smith Papers | The economic system |
| 11 Nov 1831 | The QUORUMS | Oliver Cowdery; John Whitmer | Copy of a lost original in Revelation Book 1 | Quorum number sizes |
| 22–23 Sep 1832 | STAND | Frederick G. Williams | Joseph Smith Papers | Bounded office; labor in one’s own calling |
| 6 May 1833 | The BUILD | F. G. Williams | Revelation Book 2; recorded 2 August | 55′×65′; lower & higher courts |
| 1 June 1833 | The SCHOOL | Orson Hyde | Revelation Book 2 | The inner court’s two parts; the school |
| 1–25 June 1833 | The HOUSE plan | F. G. Williams | Original, retained by Lydia Partridge | Earliest design: pulpits, chambers, veils, 14/28 ft. |
| Early–25 June 1833 | The PLOT | Layout: F. G. Williams; text: John Whitmer | Original sent to Independence, MO | Established the pattern of 24 buildings |
| Early August 1833 | Revised Plat | F. G. Williams | Original, revised | Witness — comparison |
| 27 Feb 1835 | ROTATE | Warren A. Cowdery | Joseph Smith Papers | Rotation of who presides and clerks |
| 1836 | Built Kirtland House | — | Standing building | Four built elements: two courts; pulpits at both ends of both; twelve seats each side; the elliptical arch |
| 19 Jan 1841 | ROOMS | Robert B. Thompson | Book of the Law of the Lord (original lost) | Rooms for all 80 offices: 80×24 buildings = 1,920 offices |
DOC 1: The LAW — An Economic Operating System
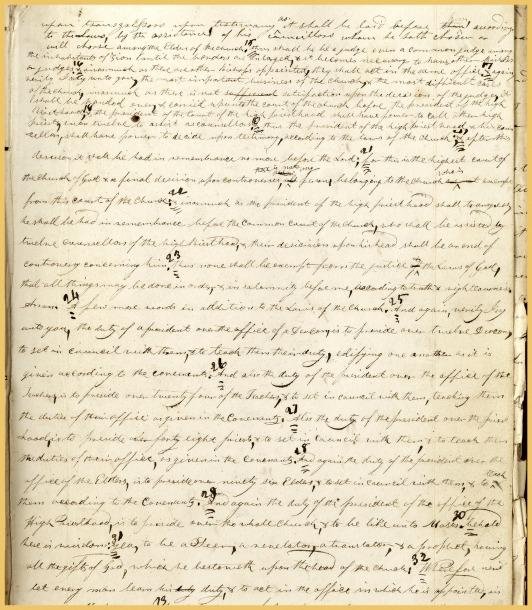
Source: Recorded 9 February 1831 by Symonds Rider at Kirtland, Ohio, in the presence of twelve elders. Verses 30–35 supply the economic sequence analyzed here. Independently recorded four additional times, a redundancy this book treats as evidence of the passage’s controlling weight.
Verse numbering 30–35 added; original spelling and punctuation.
30 — And behold thou shalt consecrate all thy properties, that which thou hast, unto me with a covenant and deed which cannot be broken.
31 — And they shall be laid before the Bishop of my church & two of the elders such as he shall appoint & set apart for that purpose.
32 — And it shall come to pass that the Bishop of my church, after that he has received the properties of my church that it cannot be taken from you, he shall appoint every man a steward over his own property, or that which he hath received, inasmuch as shall be sufficient for himself and family.
33 — And the residue shall be kept to administer to him that hath not, that every man may receive according as he stands in need.
34 — And the residue shall be kept in my storehouse, to administer to the poor and needy, as shall be appointed by the elders of the church & the bishop.
35 — And for the purpose of purchasing land & building up of the New Jerusalem, which is hereafter to be revealed.Note: “Bishop” is the role of the title-and-repository trustee; “my church” is the assembled community.
The above passage is the LAW’s canon, and readers can verify each word against the original. Read for its secular, operative meaning, the LAW presents a remarkably complete sequence for conveyance and allocation. For an economist, the sequence is strikingly precise, and it works only if every step remains true at the same time.
The Originating Question
The LAW is best read first as an answer to a constitutional question every settlement planner recognizes: should a population gather into one place, and if so, on what economic foundation? The text answers with a specific sequence — property is conveyed into unified title; a steward receives back what is sufficient for himself and family; the residue is kept, not spent; and what is kept administers to those in need. Each step depends on the one before it, and the sequence works only if both halves — sufficiency for the steward and preservation of the residue — remain true at once.
Prices in a NewVistas community are set by the market, never by rule. There is no set lease, no set rent, no set business valuation, and no fixed sale price. A lease is what the asset’s market value, useful life, and expected upkeep will bear, and the Enterprise Owner’s business plan justifies it while they secure the best terms available. Growth is funded through created enterprise value and external credit rather than by spending down a kept fund — which is why the same LAW pattern can be “laid off… in the same way” again and again. The Business Enterprise economy exists to create and preserve productive enterprises; care follows from the credit that kept residual makes possible. The spatial documents that follow define the physical setting in which that template operates.
DOC 2: The PLOT — A Control Instrument for Gated Communities
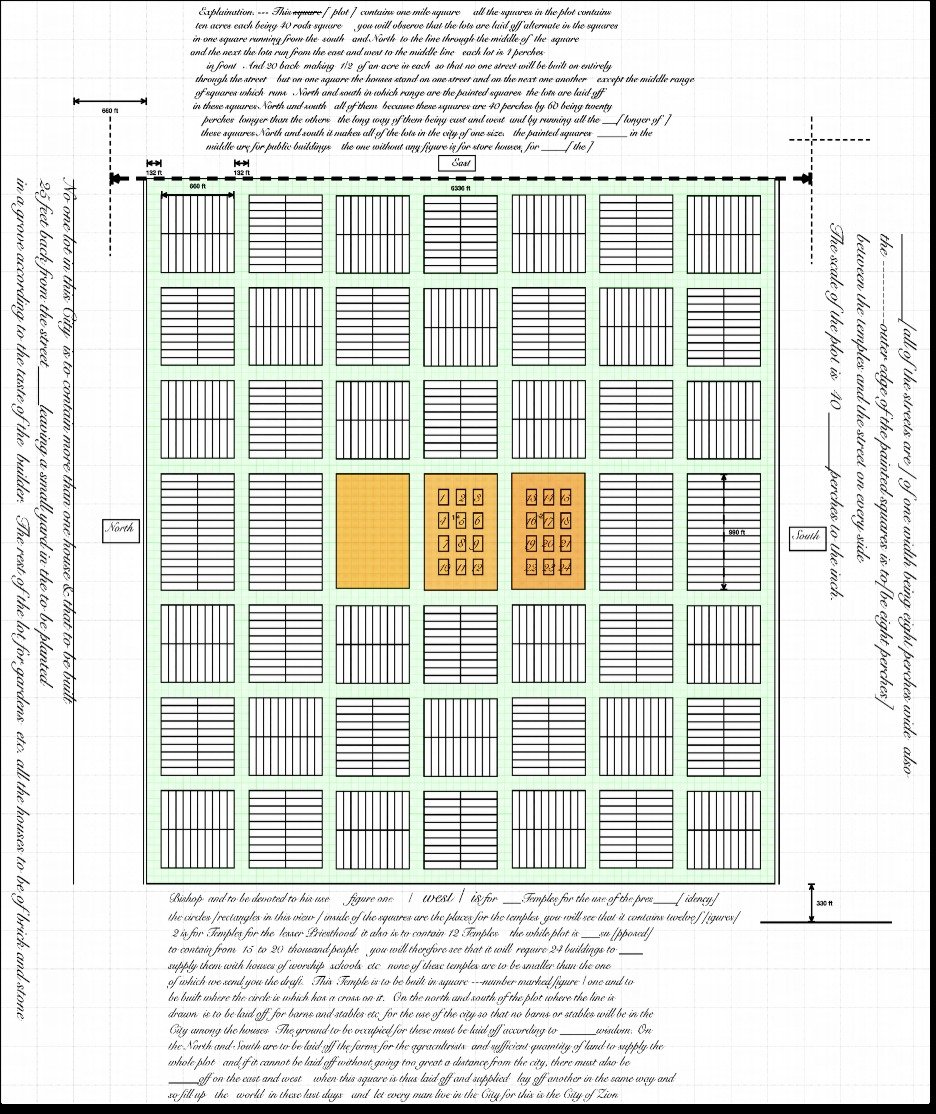
Source: Plat of the City of Zion, circa early June–25 June 1833, Kirtland, Ohio. Layout drawn by Frederick G. Williams; marginal and reverse-side text in the hand of John Whitmer. The reverse side supplies the long institutional names that differentiate the central buildings into eight mission streams — departments — later subdivided into twenty-four bureaus.
Original spelling; bracketed text supplied where the manuscript is damaged.
Explanation — This plot contains one mile square. All the squares in the plot contain ten acres each, being 40 rods square. You will observe that the lots are laid off alternately in the squares: in one square running from the south and north to the line through the middle of the square, and in the next the lots run from the east and west to the middle line. Each lot is 24 perches in front and 20 back, making ¼ of an acre in each lot, so that no one street will be built on entirely through — but one square the houses stand on one street and on the next another — except the middle range of squares, which runs north and south, in which range are the painted squares; the lots are laid off in these squares north and south, all of them, because these squares are 40 perches by 60, being twenty perches longer than the others the long way, east and west, and by running all the lots in these squares north and south it makes all the lots in the City of one size.
The painted squares in the middle are for public buildings: the one without any figure is for storehouses for the Bishop and to be devoted to his use. Figure one is for Temples for the use of the presidency — the circles inside the square are the places for the temples, and you will see it contains twelve figures. Figure 2 is for the Temples for the lesser priesthood; it also is to contain temples. The whole plot is supposed to contain from 15 to 20 thousand people; you will therefore see that it will require 24 buildings to supply them with houses of worship, schools, &c. None of these temples are to be smaller than the one of which we send you the draft.
… where this square is thus laid off and supplied, lay off another in the same way, and so fill up the world in these last days, and let every man live in the City — for this is the City of Zion.
All the streets are of one width, being eight perches wide; also the space round the outer edge of the painted squares is to be eight perches between the temples and the street on every side. The scale of the plot is 40 perches to the inch. No one lot in this City is to contain more than one house, and that to be built 25 feet back from the street, leaving a small yard in front to be planted in a grove according to the taste of the builder, the rest of the lot for gardens, &c. All the houses to be of brick and stone.
The Reverse Side: Names of the Public Buildings
Eight long institutional names, written on the reverse of the plat, differentiate the twenty-four numbered buildings into eight mission streams:
- 1–3 — The house of the Lord for the Elders of Zion, an ensign to the nations.
- 4–6 — The holy Evangelical house for the high priesthood of the holy order of God.
- 7–9 — The Sacred Apostolical repository for the use of the Bishops.
- 10–12 — The house of the Lord for the presidency of the high and most holy priesthood after the order of Melchizedek… upon Mount Zion, City of the New Jerusalem.
- 13–15 — House of the Lord for the Deacons in Zion, helps in government.
- 16–18 — House of the Lord for the teachers in Zion, messenger to the community.
- 19–21 — House of the Lord… the law of the Kingdom of heaven and messenger to the people… for the high priesthood after the order of Aaron.
- 22–24 — House of the Lord for the presidency of the high priesthood after the order of Aaron, a standard for the people.
These eight names translate directly into the eight modern departments and twenty-four bureaus developed later in this book.
What the Text Fixes
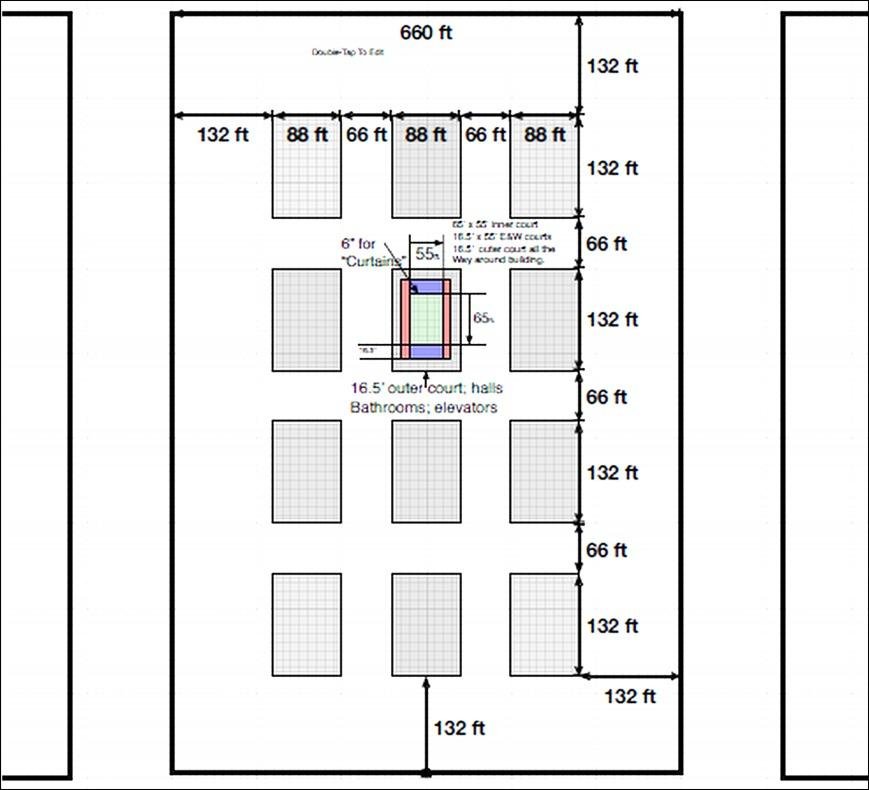
At first glance the PLOT is a community map — streets, blocks, lots, public squares, and numbered building sites. But for this reconstruction it does more than map a settlement; it functions as a numerical and constitutional control document. Its repeated lot pattern establishes 960 apartment buildings, grouped into 96 villages of ten buildings, four villages per district, and 24 districts. The 24 public buildings occupy the central squares in two groups of twelve, eight rows of three.
The text fixes one apartment building per lot, buffers, setbacks, street width, and the rule for repeating the pattern. Before the interior of any single building is even considered, the PLOT has already defined a disciplined civic arithmetic and a replicable public arrangement. We therefore read the text under one rule: no structure is claimed unless it can be traced to the PLOT’s stated measurements, allocations, repetitions, or direct implications.
Several brief controls carry constitutional weight beyond their length on the page. A differentiated civic core: the central painted squares are reserved for public buildings, with one unnumbered square devoted to storehouses “for the use of the Bishops” — the civic center is part of the original pattern, not an addition to a residential grid. One house per lot: the rule that no lot may contain more than one house prevents fragmentation and ties population to the stated scale; at 15,000–20,000 people with one house per lot, “house” must mean a larger, multi-resident institutional form, not a detached single-family dwelling. And frontage, durability, and environment: each house sits 25 feet back from the street, with a planted grove in front, garden space behind, and brick-and-stone construction.
The PLOT’s replication rule — “lay off another in the same way” — governs the community, not a single fixed silhouette. The same pattern adapts to sloped or irregular terrain just as readily as flat ground; what repeats is the module and its ratios, not one prescribed building shape.

DOC 3, 4 & 6: The BUILD, the SCHOOL, and the QUORUMS — Where the Key Words Converge
Sources: the BUILD (recorded 2 August 1833, copied by Frederick G. Williams from a now-lost 6 May 1833 original); the SCHOOL (recorded 1 June 1833, hand of Orson Hyde); the HOUSE plan (1–25 June 1833, drawn and annotated by Frederick G. Williams); and the QUORUMS (recorded 11 November 1831, copied by Oliver Cowdery and John Whitmer). Read together with the LAW and the PLOT, these resolve the public-building system.
DOC 3: The BUILD — original spelling and punctuation.
…here in the land of Kirtland, beginning at my house… and behold it must be done according to the pattern which I have given unto you.
…and let the first lot on the south be… for the building of a house for the presidency… I say unto you that it shall be built fifty-five by sixty-five in the width thereof, and in the length thereof, in the inner court, and there shall be a lower court and a higher court, according to the pattern which shall be given unto you hereafter…
…the second lot on the south shall be dedicated unto me for the building of a house… for the work of the printing… and it shall be fifty-five by sixty-five… in the inner court, and there shall be a lower and a higher court…
DOC 4: The SCHOOL — original spelling and punctuation.
…Let the house be built, not after the manner of this world… let it be built after the manner which I shall show unto three of you…
…and the size thereof shall be fifty and five feet in width, and let it be sixty and five feet in length, in the inner court thereof…
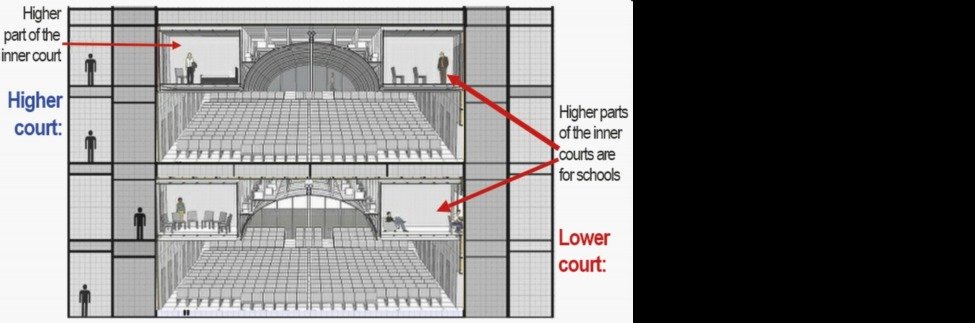
…and let the lower part of the inner court thereof be dedicated unto me for your sacrament offering and for your preaching… and let the higher part of the inner court be dedicated unto me for the school.
DOC 6: The QUORUMS — the quorum sizes that close a court at 480 seats.
…the duty of a president over the office of a Deacon is to preside over twelve Deacons, to sit in council with them & to teach them their duty…
…the duty of the president over the office of the Teachers is to preside over twenty-four of the Teachers & to sit in council with them…
…the duty of the president over the [high] Priests… is to preside over forty-eight priests & to sit in council with them…
…the duty of the president over the office of the Elders is to preside over ninety-six Elders & to sit in council with them…
This section makes the book’s method concrete. The key words across these building documents are not separate labels to translate one at a time; they are simultaneous constraints. Held together, they produce one precise public-building system. If any single document is relaxed, the reading quickly drifts toward a simpler, more familiar form: “courts” become ordinary floors, “chambers” become spectator galleries, and twenty-four distributed buildings collapse into one central hall.
Five Reading Principles
- Chronology. Earlier sources carry greater authority; later materials, where cited at all, are secondary witnesses.
- Hierarchy. The LAW supplies the foundation; the PLOT establishes the public-building pattern; the BUILD and SCHOOL develop it.
- Original language. “Courts,” “houses,” “presidencies,” and “chambers” each carry specific constitutional meaning, not loose modern synonyms.
- Dimensions and design details. These may vary somewhat across witnesses, while the constitutional concept behind them remains constant.
- Convergence. The strongest reading is the one that keeps every key term true at the same time.
Convergence, Term by Term
Each key word fixes one part of the system; together they allow only one consistent design. An “inner court” implies other courts around it, so the building must be larger than the 55×65-foot inner court itself — the PLOT supplies that larger shell. “Lower court” and “higher court” are co-ordinate governing courts of the same standing, describing physical position rather than rank: both are built “according to the pattern,” with neither superior to the other. “The higher part of the inner court” names a distinct school-and-chamber tier within the inner court, not the higher court itself — reduced to merely “a school floor,” an entire level of the design disappears. “Chamber, not gallery” matters too: the upper level is working space for participants — offices, councils, a school — not spectator seating. And “fifty-five by sixty-five” is the strongest constant of all: the inner-court dimension appears identically in the BUILD, the SCHOOL, and the standing Kirtland building.
Assembling the Building
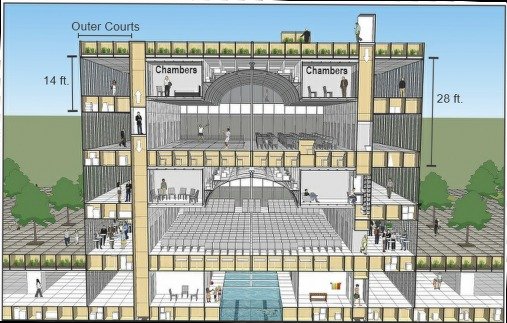
When the pieces are assembled, the fit is exact. The PLOT’s block-and-street layout gives each public building an 88×132-foot outer shell. A one-perch (16.5-foot) service court on all four sides leaves a 99×55-foot governance court. Within that space, the nominal 55×65-foot inner court resolves to a 4-perch-exact 66-foot central length once end easements are included, with 16.5-foot pulpit zones on the east and west: 16.5 + 66 + 16.5 = 99 feet, at 55 feet wide.
The 28-foot court height divides into two 14-foot tiers: the lower part of the inner court below, and the chamber tier forming the higher part above. Each chamber floor contains twelve chambers, and the two chamber floors together provide twenty-four chambers, each 13.75 feet wide by 16.5 feet long — suitable for a small schoolroom or a council of twelve, and each divisible into two private offices. These twenty-four chambers yield forty-eight offices; combined with the first floor’s sixteen chambers, yielding thirty-two offices, the building contains a total of eighty offices.
DOC 5 & 10: The HOUSE and ROOMS — 1,920 Offices for the Public Servants
Across the PLOT’s twenty-four buildings, eighty offices per building produce 1,920 offices — one for every public servant who serves the community part-time and without compensation.
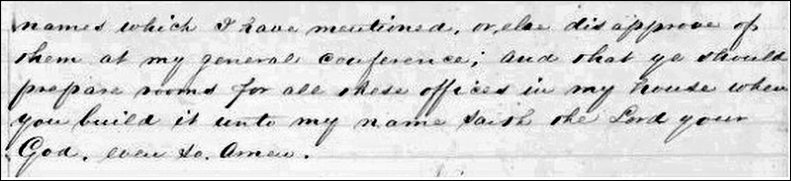
One part of the count is not dimensioned in the Kirtland documents: the first floor of offices. The QUORUMS DOC fixes the office counts and the 480 seats that close each court; the BUILD, SCHOOL, and HOUSE documents fix the two courts and chamber tiers. But none of those documents requires a physical room for each office. That command appears only in ROOMS, recorded at Nauvoo on 19 January 1841. After naming the offices, it directs: “prepare rooms for all these offices in my house when you build it unto my name.” ROOMS therefore supplies the warrant for the first floor — a room, seat or standing, for every office — using the same controlling word, “house,” as the 1833 documents, and closes the count at eighty offices per building, 1,920 in all. Its 1841 date explains why the documentary set, otherwise concentrated in 1829–1835, extends to 1841.
A simple analogy: a school roster may show how many teachers and students belong to a school, and a seating chart may show where they gather, but the school still needs actual classrooms for those roles to function. ROOMS does the same work here — it turns counted offices and seats into assigned physical rooms.
The Independent Cross-Check: 480 Seats per Court
The convergence is persuasive because two independent methods produce the same number.
The geometric method begins with the court’s dimensions: a quarter-perch row pitch along the 99-foot length gives 24 theoretical rows, and an eighth-perch seat width across the 55-foot width gives 26 theoretical seats, for a raw rectangle of 624 seats. After allowing circulation — two cross-width movement rows, two pulpit-clearance rows at the ends, and one side-aisle seat column on each side — the usable field closes at 20 rows × 24 seats, or 480 governing seats.
The constitutional method begins from the QUORUMS document, which fixes quorum sizes apart from any architectural calculation: 12 deacons, 24 teachers, 48 priests, 96 elders, plus the high priests and high council. Mapped into one court: the west pulpit seats 84 (four Segment quorum presidencies of three for 12, plus three quorums of 24 high priests for 72); the east pulpit also seats 84 (four Segment quorum presidencies of three for 12, plus a 48-priest quorum and a 24-teacher quorum for 72); the inner court seats 312 (three quorums of 96 elders for 288, with the High Council of 12 at the west end and the Deacon quorum of 12 at the east end). Together: 480 seats.
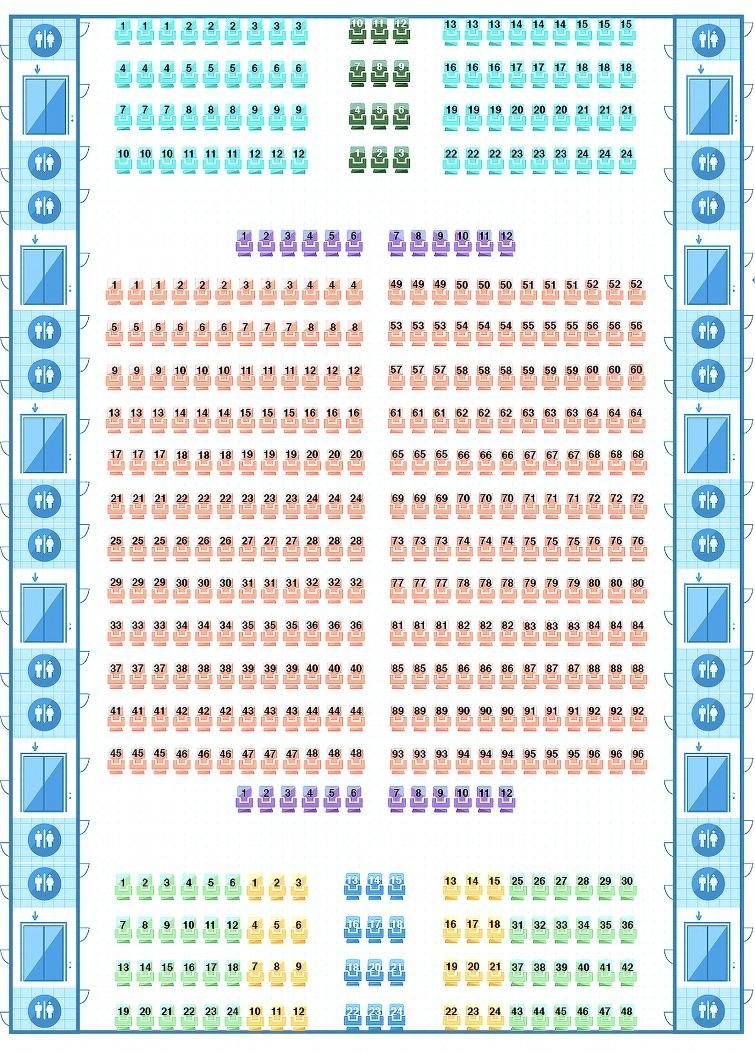
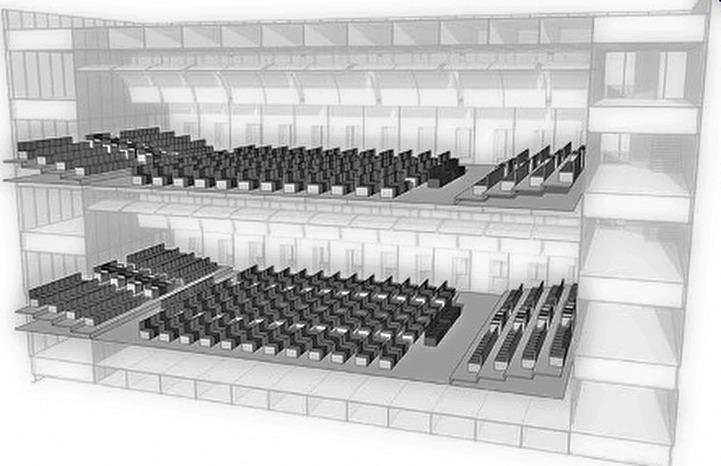
Geometry and governance therefore converge on the same integer, and 480 divides cleanly by 3, 4, 12, and 24 — allowing presidencies of four to be seated and replenished within the same field.
Why the Outer Court and Chamber Tier Are Essential
Two elements that later, derivative buildings sometimes removed are, in fact, load-bearing. The outer court — the 16.5-foot band of hallways, stairs, elevators, and bathrooms on all four sides — is not spare margin; it is the circulation system that lets the building operate safely as a public structure. Without it, the courts cannot be entered or emptied efficiently. And the higher part of the inner court is the chamber tier used as school space during public operation and as offices and council rooms during governance — without it, the 1,920 offices have no place to exist. Where later buildings omitted both elements, the distributed, office-bearing, four-court civic instrument was quietly reduced to a single assembly hall. Restoring the original wording restores the full design.
From Canon Office to Modern Bureau Seat
The QUORUMS counts become modern bureau seats directly. Built to the canon’s counts of 12/24/48/96, plus the derived 24 high priests and the High Council’s 12, the court seats those offices as the regulatory, data, origination, village, district, and trustee officers of a present-day NewVistas community:
- 4 Segment Presidencies of three (12 seats) at the east pulpit — four Department (V–VIII) Segment Presidencies of three, forming a Department Council of Twelve.
- Deacon quorum (12 seats) — twelve Regulatory presidencies of four, Department V, each serving two bureaus.
- Teacher quorum (24 seats) — Data officers from Department VI: Accounting, Publication, Metrics.
- Priest quorum (48 seats) — Origination officers from Department VII: Schema, Markets, Underwriting.
- 4 Segment Presidencies of three (12 seats) at the west pulpit — four Department (I–IV) Segment Presidencies of three, forming a second Department Council of Twelve.
- Elder quorum (288 seats) at the center of the inner court — 96×3 Village presidents from Department I, three bureau presidencies of four per village (Bureaus 1, 2, 3).
- High Priest quorum (72 seats) — 24×3 District presidencies from Department II, three bureau presidencies of four per district (Bureaus 4, 5, 6).
- High Council (12 seats) — twelve Trustee presidencies of four, each serving two bureaus.
Total: 480 seats, in each of buildings 5 and 17’s upper and lower courts.
Built Evidence: The Standing Kirtland House
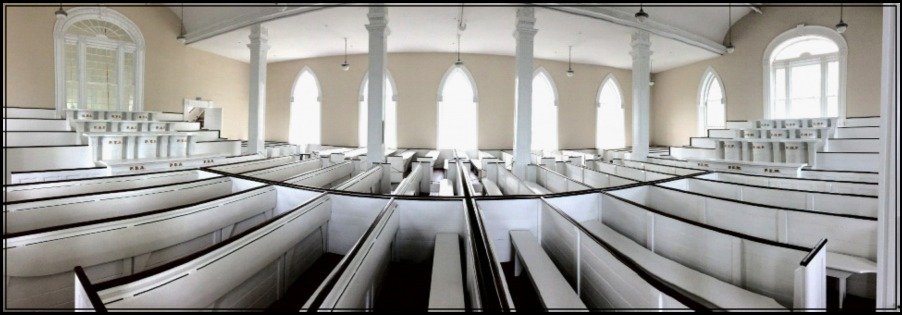
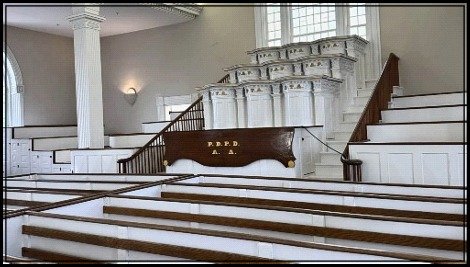
The convergence is not only textual; one central feature was built and still survives. The House constructed in Kirtland, Ohio, between 1833 and 1836 contains duplicate lower and higher courts on two stacked floors, physically confirming that these terms meant two complete governing chambers, one above the other, exactly as the BUILD and SCHOOL documents specify. Each floor has tiered pulpits at both the east and west ends, and its reversible pews allow the congregation to face either pulpit — matching the HOUSE plan’s instruction for “pews instead of slips.”
The Kirtland House confirms the two-court concept in built form, even though it preserves only part of the larger pattern: it is a single building rather than one of the planned twenty-four distributed buildings, and it omits both the outer-court service band and the office-bearing chamber tier. What remains — two courts, dual end pulpits, and reversible seating — is the design’s load-bearing core, still standing and verifiable nearly two centuries later.
The Four Courts as Instruments of Integration
Seating for a community’s organizational presidencies uses two identical District buildings — Building 5 and Building 17 — each with two identical lower and higher courts, each seating 480 presidents. In all four courts, every seat represents the same specific position, and each court holds one of the four adult Segment presidents: A, B, C, and D. When all four assembly courts are in session, a total of 1,920 seats are occupied.
The Four States of Life
Two dimensions of human life create a natural four-part matrix: self-identified gender (male or female) and self-identified relationship status (single or partnered). The resulting perspectives are (A) Partnered Male, (B) Partnered Female, (C) Single Female, and (D) Single Male. These categories are broad enough to include the whole population for representative purposes, yet distinct enough to bring meaningfully different circumstances into deliberation.
The matrix preserves two kinds of balance at once: Partnered Male and Single Male together represent the male perspective, and Partnered Female and Single Female together represent the female perspective; separately, Partnered Male and Partnered Female together represent partnered life, and Single Male and Single Female together represent single life.
NewVistas does not determine an individual’s gender or relationship status for court representation — both are self-identified. The courts are representative institutions, not tools for investigating private identity; their purpose is to ensure perspectives are present in governance, not to give the community authority to define the person.
States of Life, Not Permanent Classes
Partnered and single are changing conditions, not fixed identities. A person may move between them more than once over a lifetime — a single male may become partnered, later single again, later partnered again, and the same life-cycle movement applies to females. This makes the four courts fundamentally different from permanent social classes: the institutions remain stable while membership changes with people’s lives. A perspective represented by another court today may become one’s own later, which reduces the logic of permanent faction.
Why Single Men — and Single Women — Need Their Own Voice
A male/female representation system by itself can obscure the real differences between partnered and single life. Partnered men may not experience housing, social life, household finances, caregiving, or community expectations the way single men do — and public discussion often focuses on families, households, women, children, or other recognized groups without treating single men as a distinct perspective at all. The four-court structure keeps that perspective from being absorbed into a broader category. This does not claim single men are always more disadvantaged than other groups; the constitutional principle is broader: no major state of life should have to prove greater hardship before it deserves to be heard.
The same principle applies to single women. Representation of women is incomplete if partnered women are expected to speak for all women — single women may face materially different questions involving housing, economic security, caregiving, aging, safety, and community expectations. Under the ABCD court structure, single women have a formal voice of their own in every presidency, no longer dependent on partnered women, men, or a generalized household perspective to bring their circumstances into governing discussions. Partnered women retain their own voice as well; women hold the same institutional standing as men, and partnered and single states within each gender hold the same standing as each other.
Co-ordinate Presence Through Every Presidency
The presidency’s composition is the main mechanism for co-ordinate presence: each presidency includes one representative from each of the four ABCD courts, creating a co-ordinate institutional presence even when the underlying populations aren’t numerically the same size. The constitution does not require the four states to be equal in number — it ensures that none is ever absent from presidential deliberation.
This has real, practical consequences. A housing policy that seems efficient for partnered households may create different costs or constraints for single residents. Education, transportation, recreation, employment, economic policy, community obligations, health services, building design, scheduling, and social facilities can all affect the four states differently. The ABCD structure does not require every representative to agree — it guarantees something more basic: none of the four perspectives is ever structurally absent from deliberation, and every decision must weigh its effect on the whole community.
Segment Evidence: Four Broadly Comparable Populations
The United Nations does not publish a global table that exactly matches these categories, since its classifications serve demographic measurement rather than self-identification. Two UN datasets, however, provide approximate evidence: the World Population Prospects 2024 (population estimates by age and sex across 237 countries) and World Marriage Data 2019 (comparable marital-status data across 232 countries). Used as approximations for the four ABCD segments, the world population appears to fall within roughly these ranges:
| State of life | Approximate share of world population |
|---|---|
| (A) Partnered Male | ~22–25% |
| (B) Partnered Female | ~22–25% |
| (C) Single Female | ~25–28% |
| (D) Single Male | ~25–28% |
From Recovered Documents to a Working System
Read together, the three layers specify one settlement. The LAW makes it solvent by design: property is conveyed into unified title; each Enterprise Owner receives an Owner’s Draw for self and family; “residue” is “kept” while “to administer”; growth is funded through enterprise value rather than spent principal. The PLOT makes it replicable by standardization: a rod-coherent square built from repeatable modules, with a differentiated civic core and a command to lay off the next square “in the same way.” The HOUSE makes it governable without hierarchy: two civic buildings and four co-ordinate courts generate 1,920 matched seats and offices, 640 advocacy triads, 480 governing quads, and 176 harmonizing councils across eight departments and twenty-four independent bureaus — while Enterprise Owners alone operate and hold custody by lease.
What unites the three layers is that they were specified before the tools existed to operate them. In earlier centuries, an office that combined title, leases, accounting, building, instruction, and governance — or a residual that had to remain kept while continuously administering — would have required vast clerical machinery and hand-reconciled ledgers, consuming the very residual the LAW preserves. That constraint changes as administrative friction falls: digital systems can track title, leases, and residual routing; AI can support instruction, accounting, and anticipatory visibility without bureaucracy; robotics can assist construction and logistics; fuel cells, modular construction, and satellite communications can carry the physical load; and verifiable digital governance can make the system practical at community scale. The recovered words supply the specification; current tools make it workable.
Why the Structure Resists Capture
Several anti-concentration rules reinforce the meshed geometry described above. Every president serves a bounded four-year term and is released on their own birthday — a date the institution does not control — so releases scatter across the calendar rather than concentrating in election seasons, and terms stagger so one seat in each presidency of four opens each year. Succession moves through qualification, narrowing, a random witnessed draw between two finalists, and sustaining confirmation by those served — removing king-making and factional control from the final choice. Presiding and clerking rotate; no presidency carries an internal rank ladder; and councils meet in the office of the current presider rather than a permanent head office. Public service is unpaid and unreimbursed, so office cannot become a salaried career or a path to enrichment. And finally, the system grants no emergency power — in times of stress, continuity comes from distribution and redundancy, not concentrated authority. The four co-ordinate courts, 640 triads, 480 quads, 176 councils, and twenty-four independent bureaus together form one accountable organism, with responsibility running sideways through repeated peer witness rather than upward through command.
The result is a system without hierarchy, and authority that cannot concentrate.
Because the PLOT commands that the same square be laid off again until it has “filled the world,” the system is addressed not to one people or place but to all humanity. It does not offer a local reform, a model village, or a nostalgic return to an older social system. It describes a complete civic organism: solvent because its capital is kept, scalable because its pattern is standardized, and resistant to domination because authority is distributed through courts, bounded offices, independent bureaus, and operating Enterprise Owners. If the reading is correct, the documents do not merely preserve a historical plan — they disclose a constitutional technology for building communities that can be chosen freely, reproduced widely, and adapted everywhere without surrendering their governing core.