Floors 3, 4 and 5
Each upper residential floor is 32 by 44 grids: 30 suites in apartments of four round a family room of 8 by 8, two of them adapted, with the foyer, the lift, the plant and the floor captain’s office. Across the building there are 118 suites: 96 let long-term and 22 to guests.
Floors 3, 4 and 5
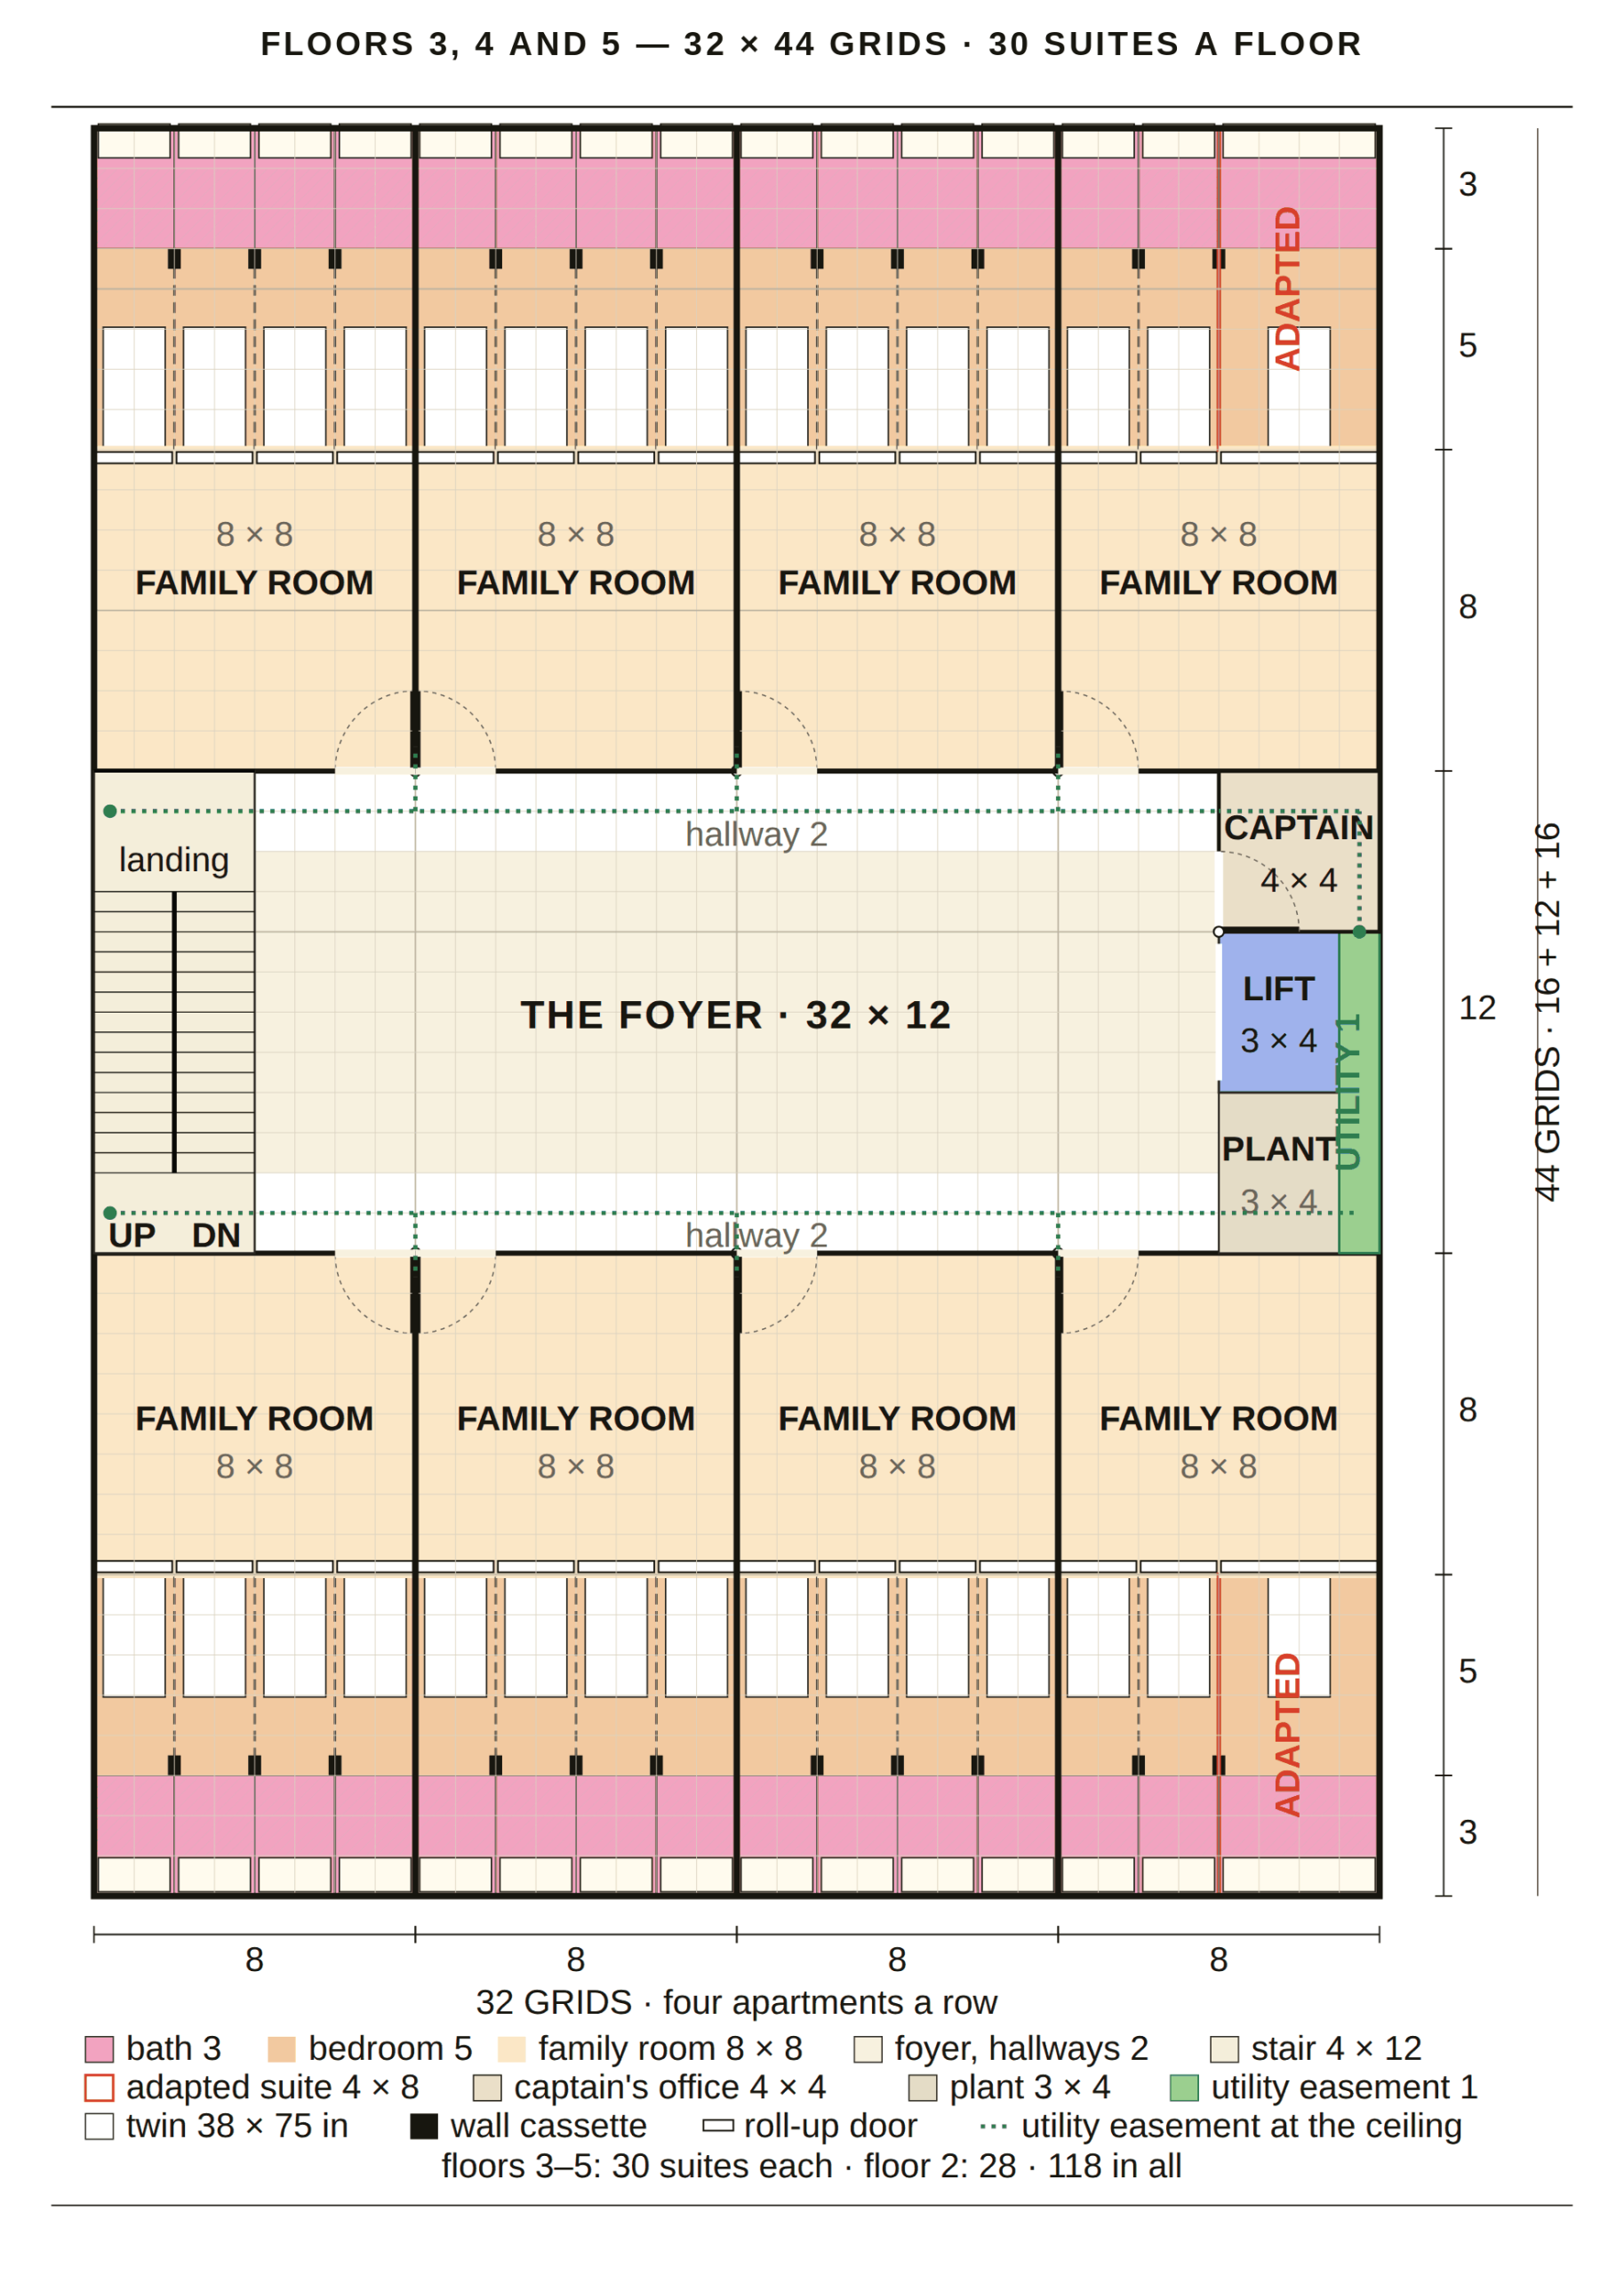
The three upper floors are identical, which is why one drawing serves them all. Each floor is one Unit, the households of a single floor, served by its own floor captain, whose office is on the plan. Apartments are built from suites of four around a family room, so a household’s size, not the building’s, decides how many suites it takes. One apartment is drawn in detail on One Apartment.