The Public Building
The Built Environment
The Public Building
Twenty-four identical civic structures, each closing at eighty governing offices.
System Six
The 24 public buildings are all similar. They share the same dimensions, and each hosts the offices of the presidents serving a particular bureau and a particular district.
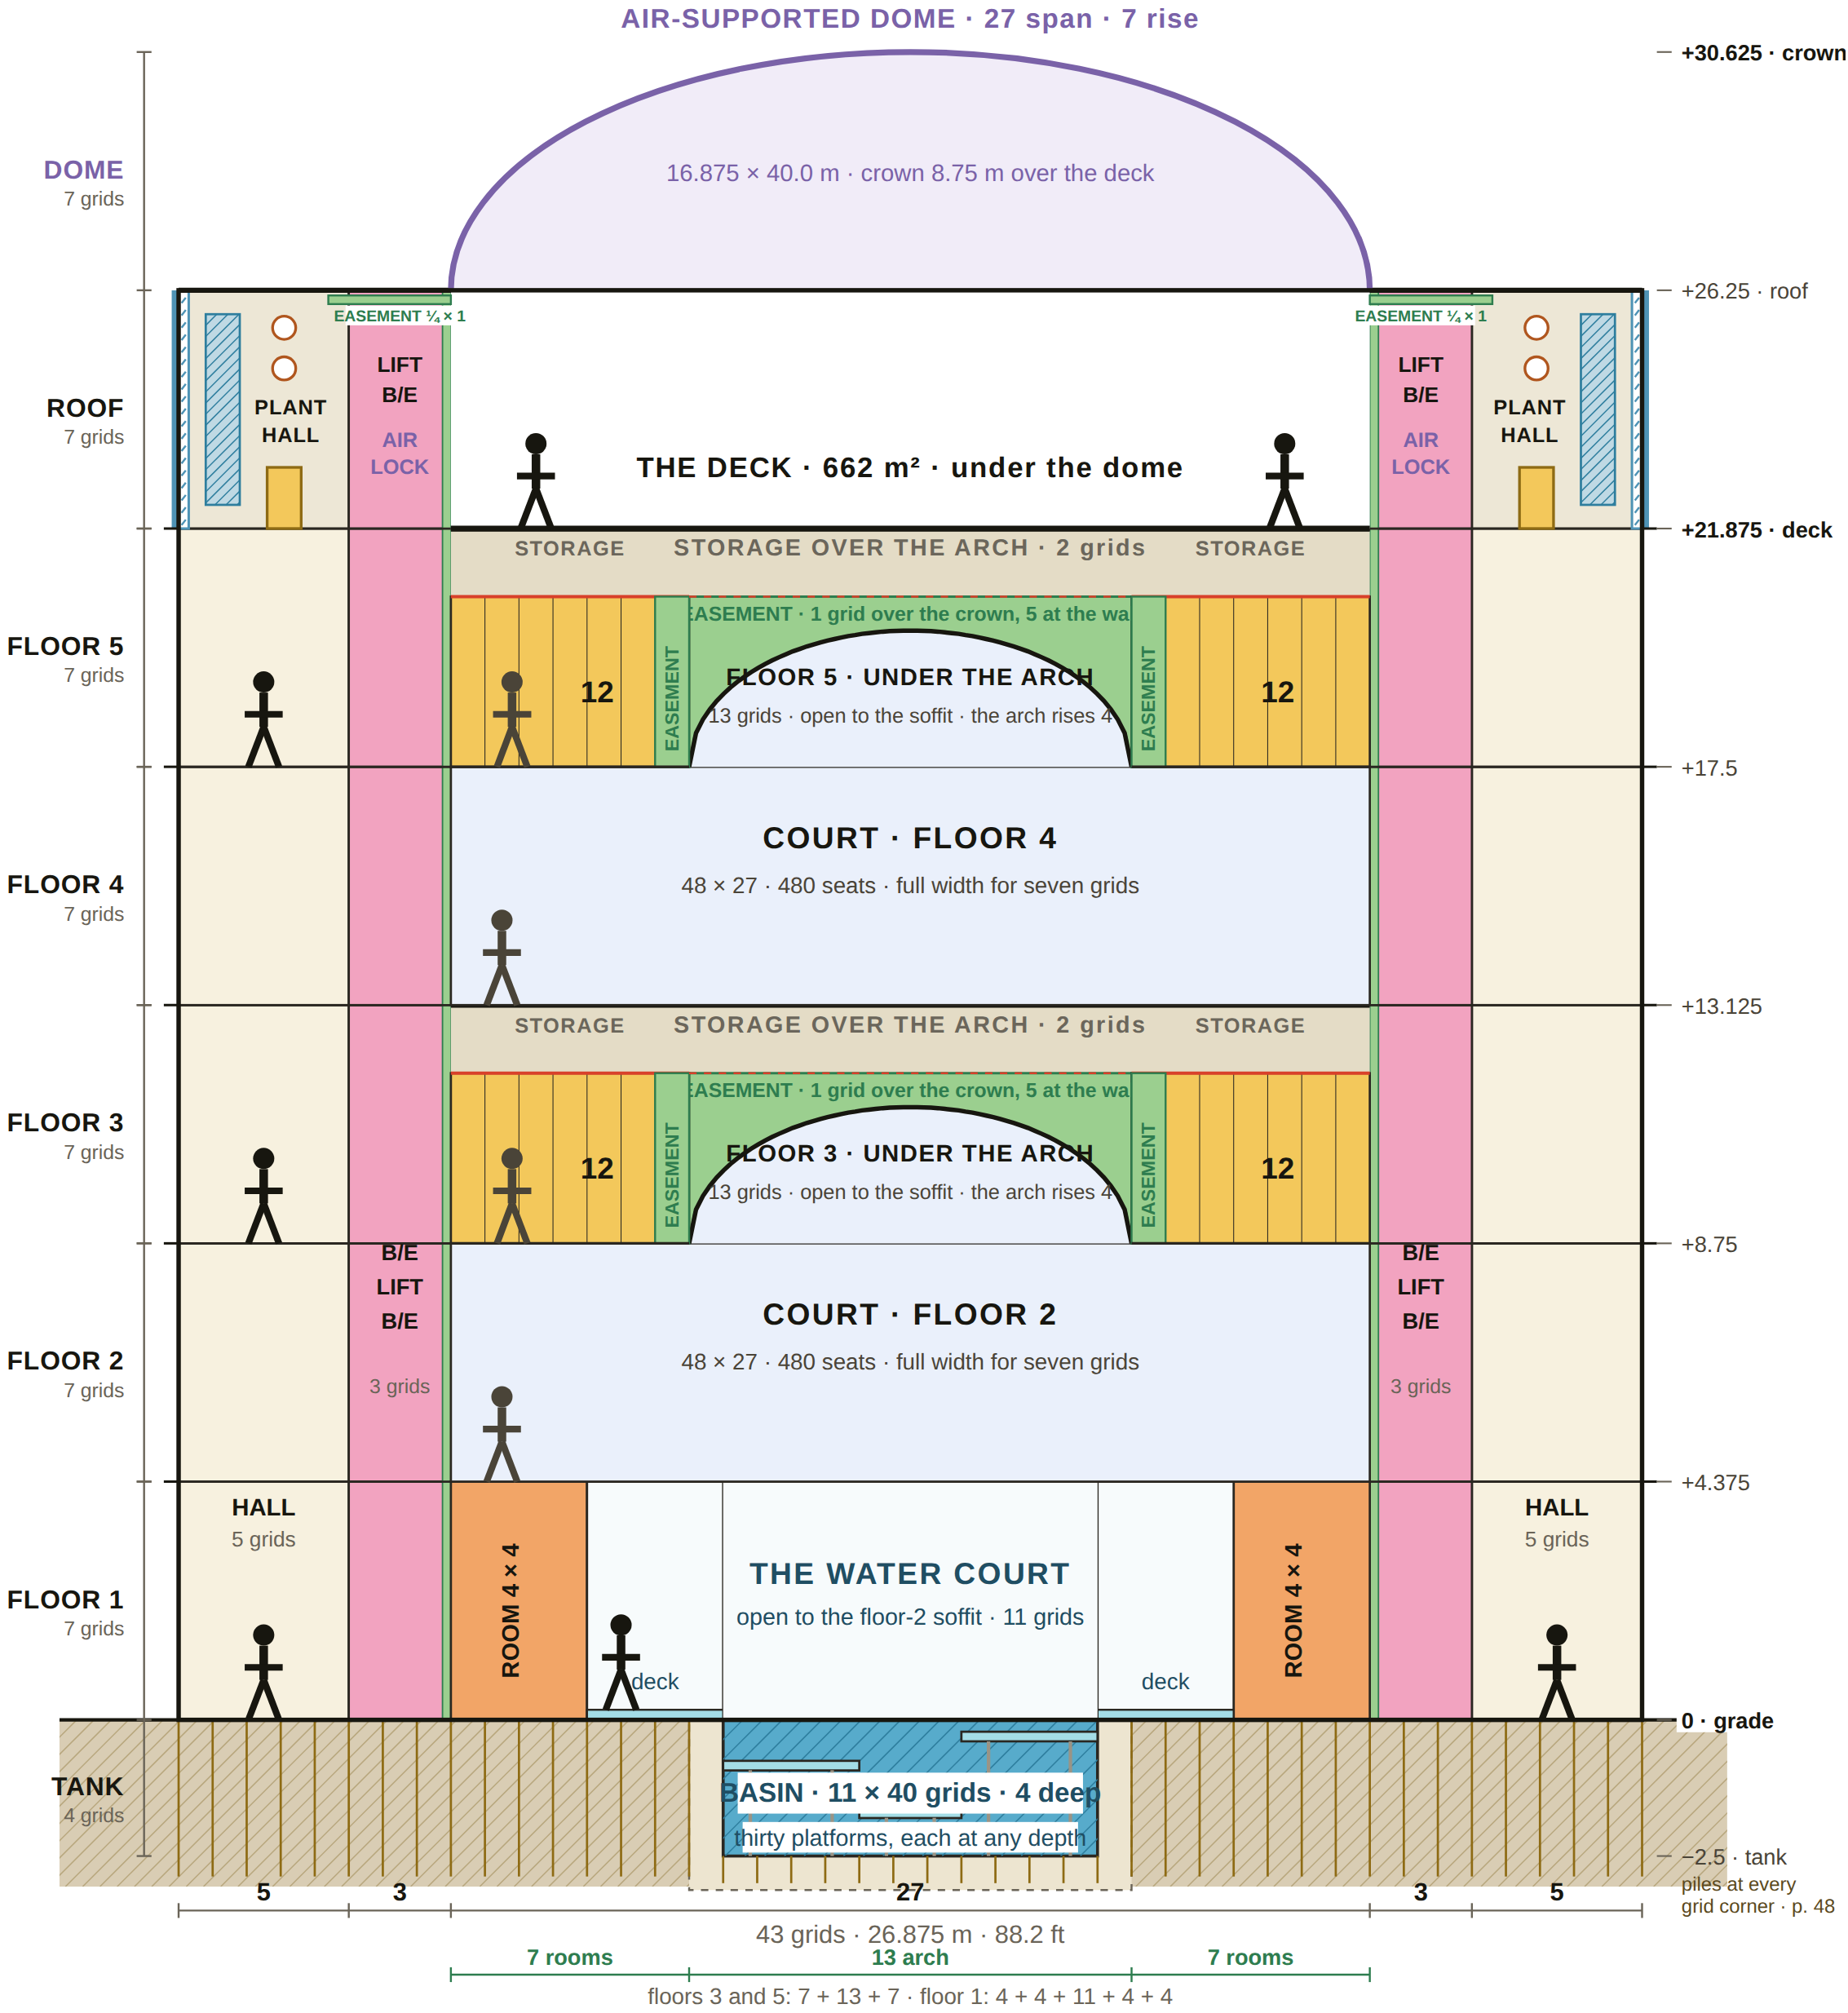
A public building is a five-storey structure, 132 by 88 feet in plan, built around a double-height court with a capacity of 480 seats in full assembly, divisible into a dozen smaller rooms. It functions as the community’s governing chamber, school, and civic hall. Each of the twenty-four public buildings is built to the same specification: eighty offices per building, across twenty-four buildings, for a total of 1,920 — matching the number of seats across the community’s four assembly courts. The description that follows is based on five working drawings of the building, floor by floor.
II · Level One
The Revenue Floor
The first floor is the building’s revenue floor, built first and never a podium or entry lobby. Its offices line both long walls, each entered through a bath-and-entry unit in the service pocket beside the court, where units and lifts stand in groups of unit, lift, and unit, two rooms to a group. At the centre of the floor is the water court: a basin 40 by 11 grids (25.23 by 6.875 metres with its frame easements, a 25-metre short course), with a fixed deck four grids wide along each side. It holds two 25-metre lanes, and the community has forty-eight in all, every one within walking distance.
The floor of the basin is thirty lifting platforms. Fully lowered, they lie at the bottom of the basin under at least 1.875 metres of clear water, deep enough for starts from blocks. Raised throughout, they form a dry floor for dancing, assembly, or instruction; raised in part, a shallow area for warm-water therapy, private bathing, or private religious observance. The lanes serve daily swimming, therapy, and instruction near every home; sanctioned competition belongs to the stadium.
The pool is also the building’s main store of water and of heat. Heat from the fuel cells and the servers is banked in it, and hot water, space heating, and the absorption cooling draw on it. The building’s rainwater is purified on its roof and stored in the pool, which is also its fire reserve. The water is kept without delivered or stored chemicals — by on-site oxygen and ozone, ultraviolet light, and high circulation — and every swimmer showers before reaching it.
Furniture and equipment not in use are stored above the ceiling, between the structural beams, and lowered when needed.
III · Levels Two and Three
Lower Court
Levels two and three together form a double-height chamber at the center of the building: the level-three floor continues only over the two side bands, leaving the central 13-tile zone open through to the storey above. The rooms above the side bands are ordinary floor-to-ceiling working rooms, not a gallery overlooking the chamber.
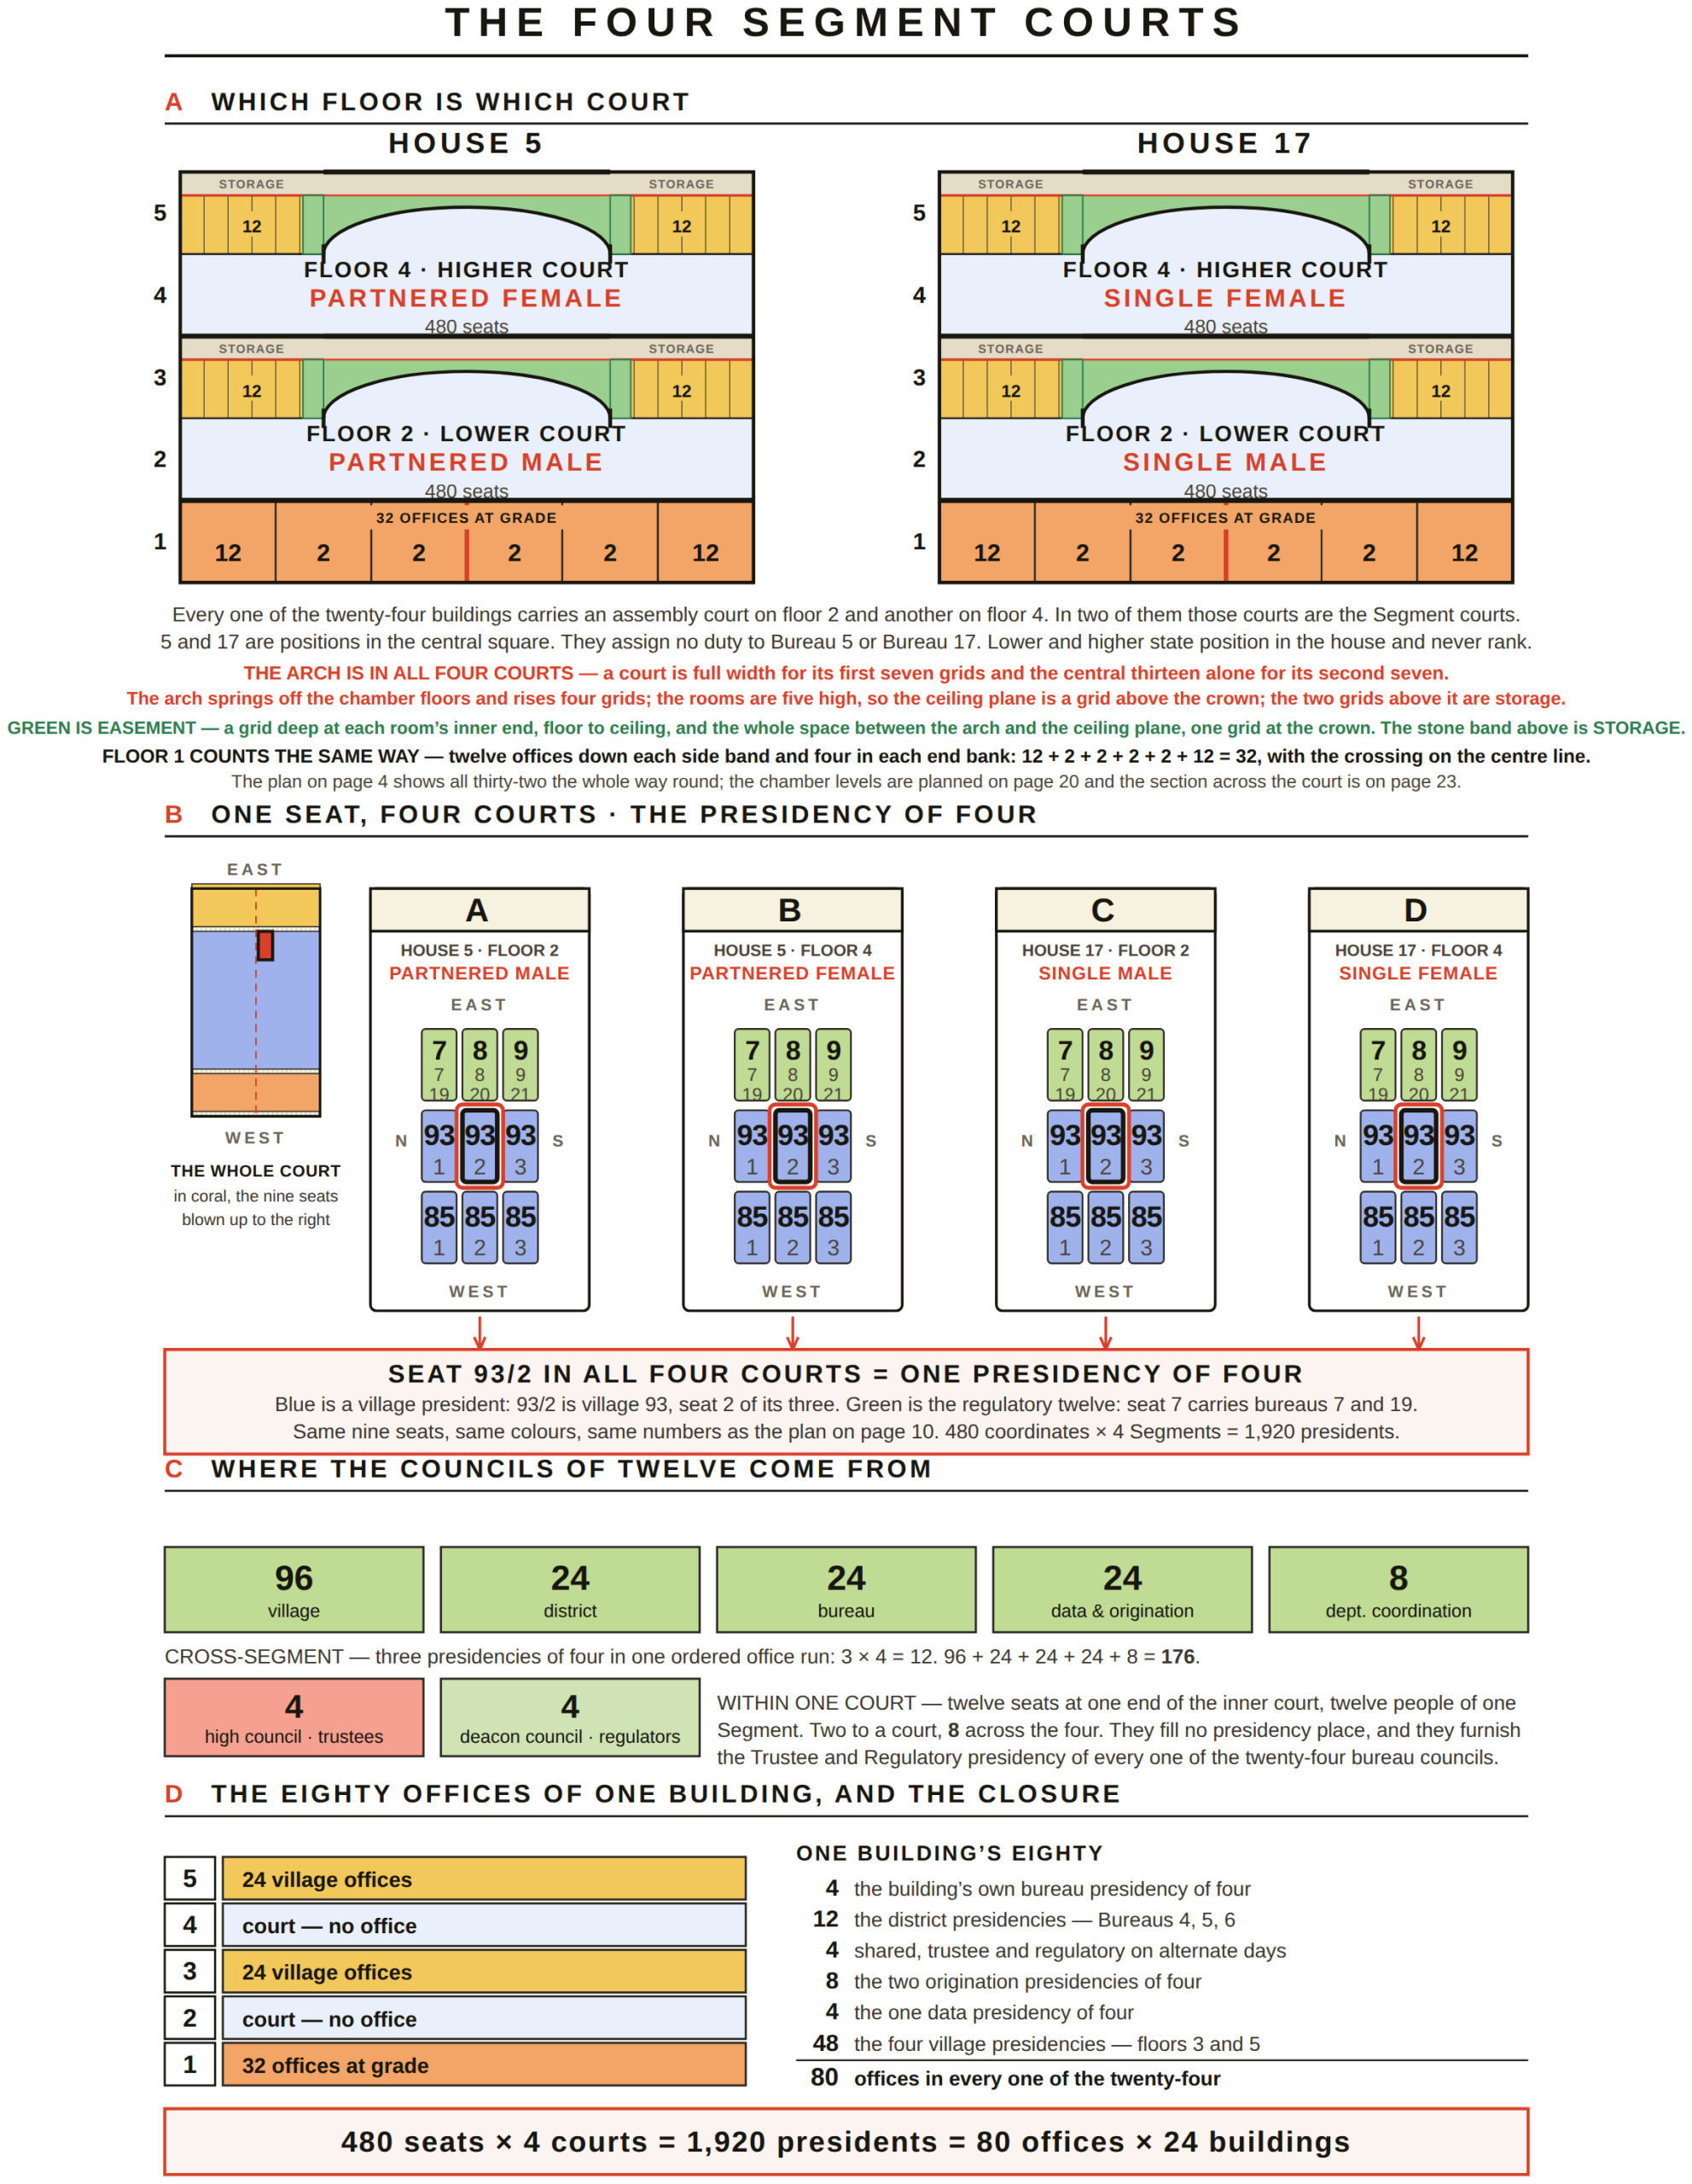
In its assembled configuration, the chamber seats 480: an end court at each end with 84 seats apiece, 288 village presidents’ seats arranged twelve rows deep between them, and the two Segment councils of twelve at the ends of the inner court — the Trustee council at the west end and the Regulatory council at the east, each seated six, a gap, and six. Access follows the same pattern as the floor below: paired bath-and-entry alcoves along each side serve as the primary access points, with formal entry at the two end foyers and one fully accessible joined room on each side.
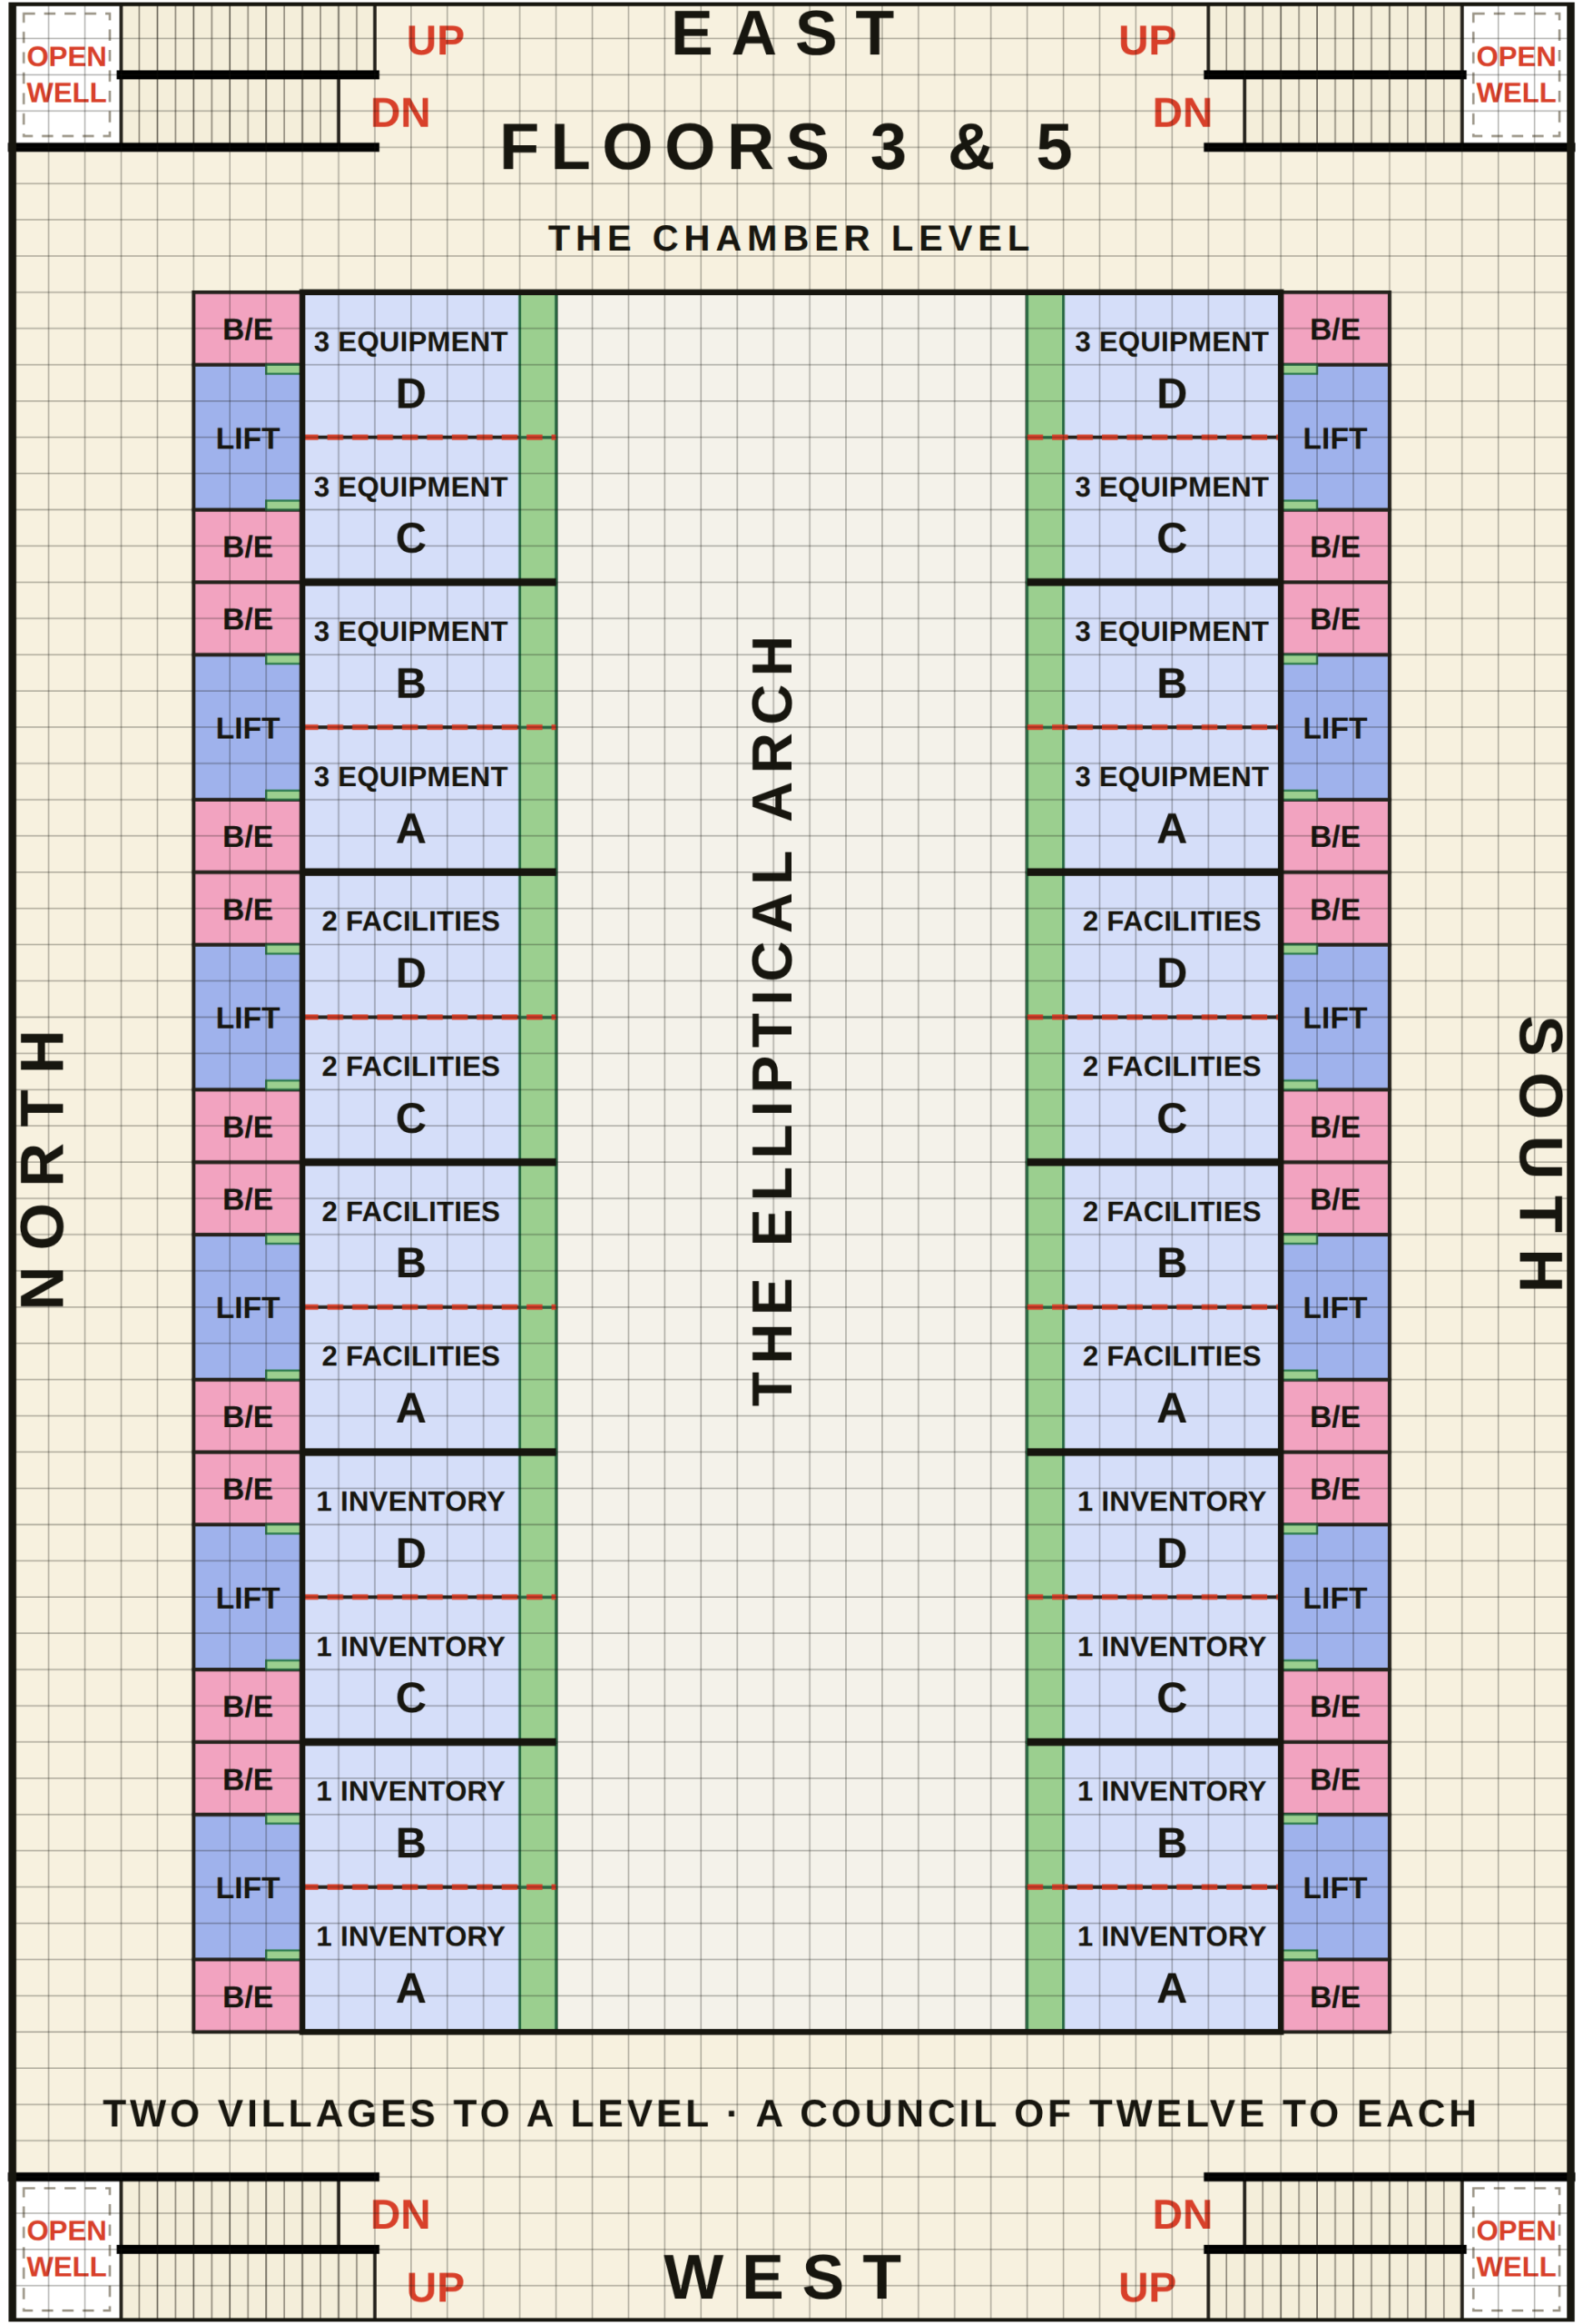
This flanking floor, together with its counterpart above the upper court at level five, holds the building’s 48 village-presidency offices — two villages assigned to each floor, with a council of twelve offices for each village.On the village-presidency offices
The double-height volume of this chamber does not span the building’s full 27-tile width at both of its two constituent storeys. At the level-two storey, the full width stands open. At the level-three storey, only the central 13 tiles continue as open volume; the flanking 7-tile band on each side is closed off by a real floor at that height, forming an ordinary occupiable level rather than a continuation of the chamber below. Governing meetings are held from 9:00 to 9:45 in the morning; outside governance hours, Learning Mentors, Practice Guides, and coaches lease the opened chambers by the session as classrooms and workrooms.
IV · Level Four
Divided Configuration
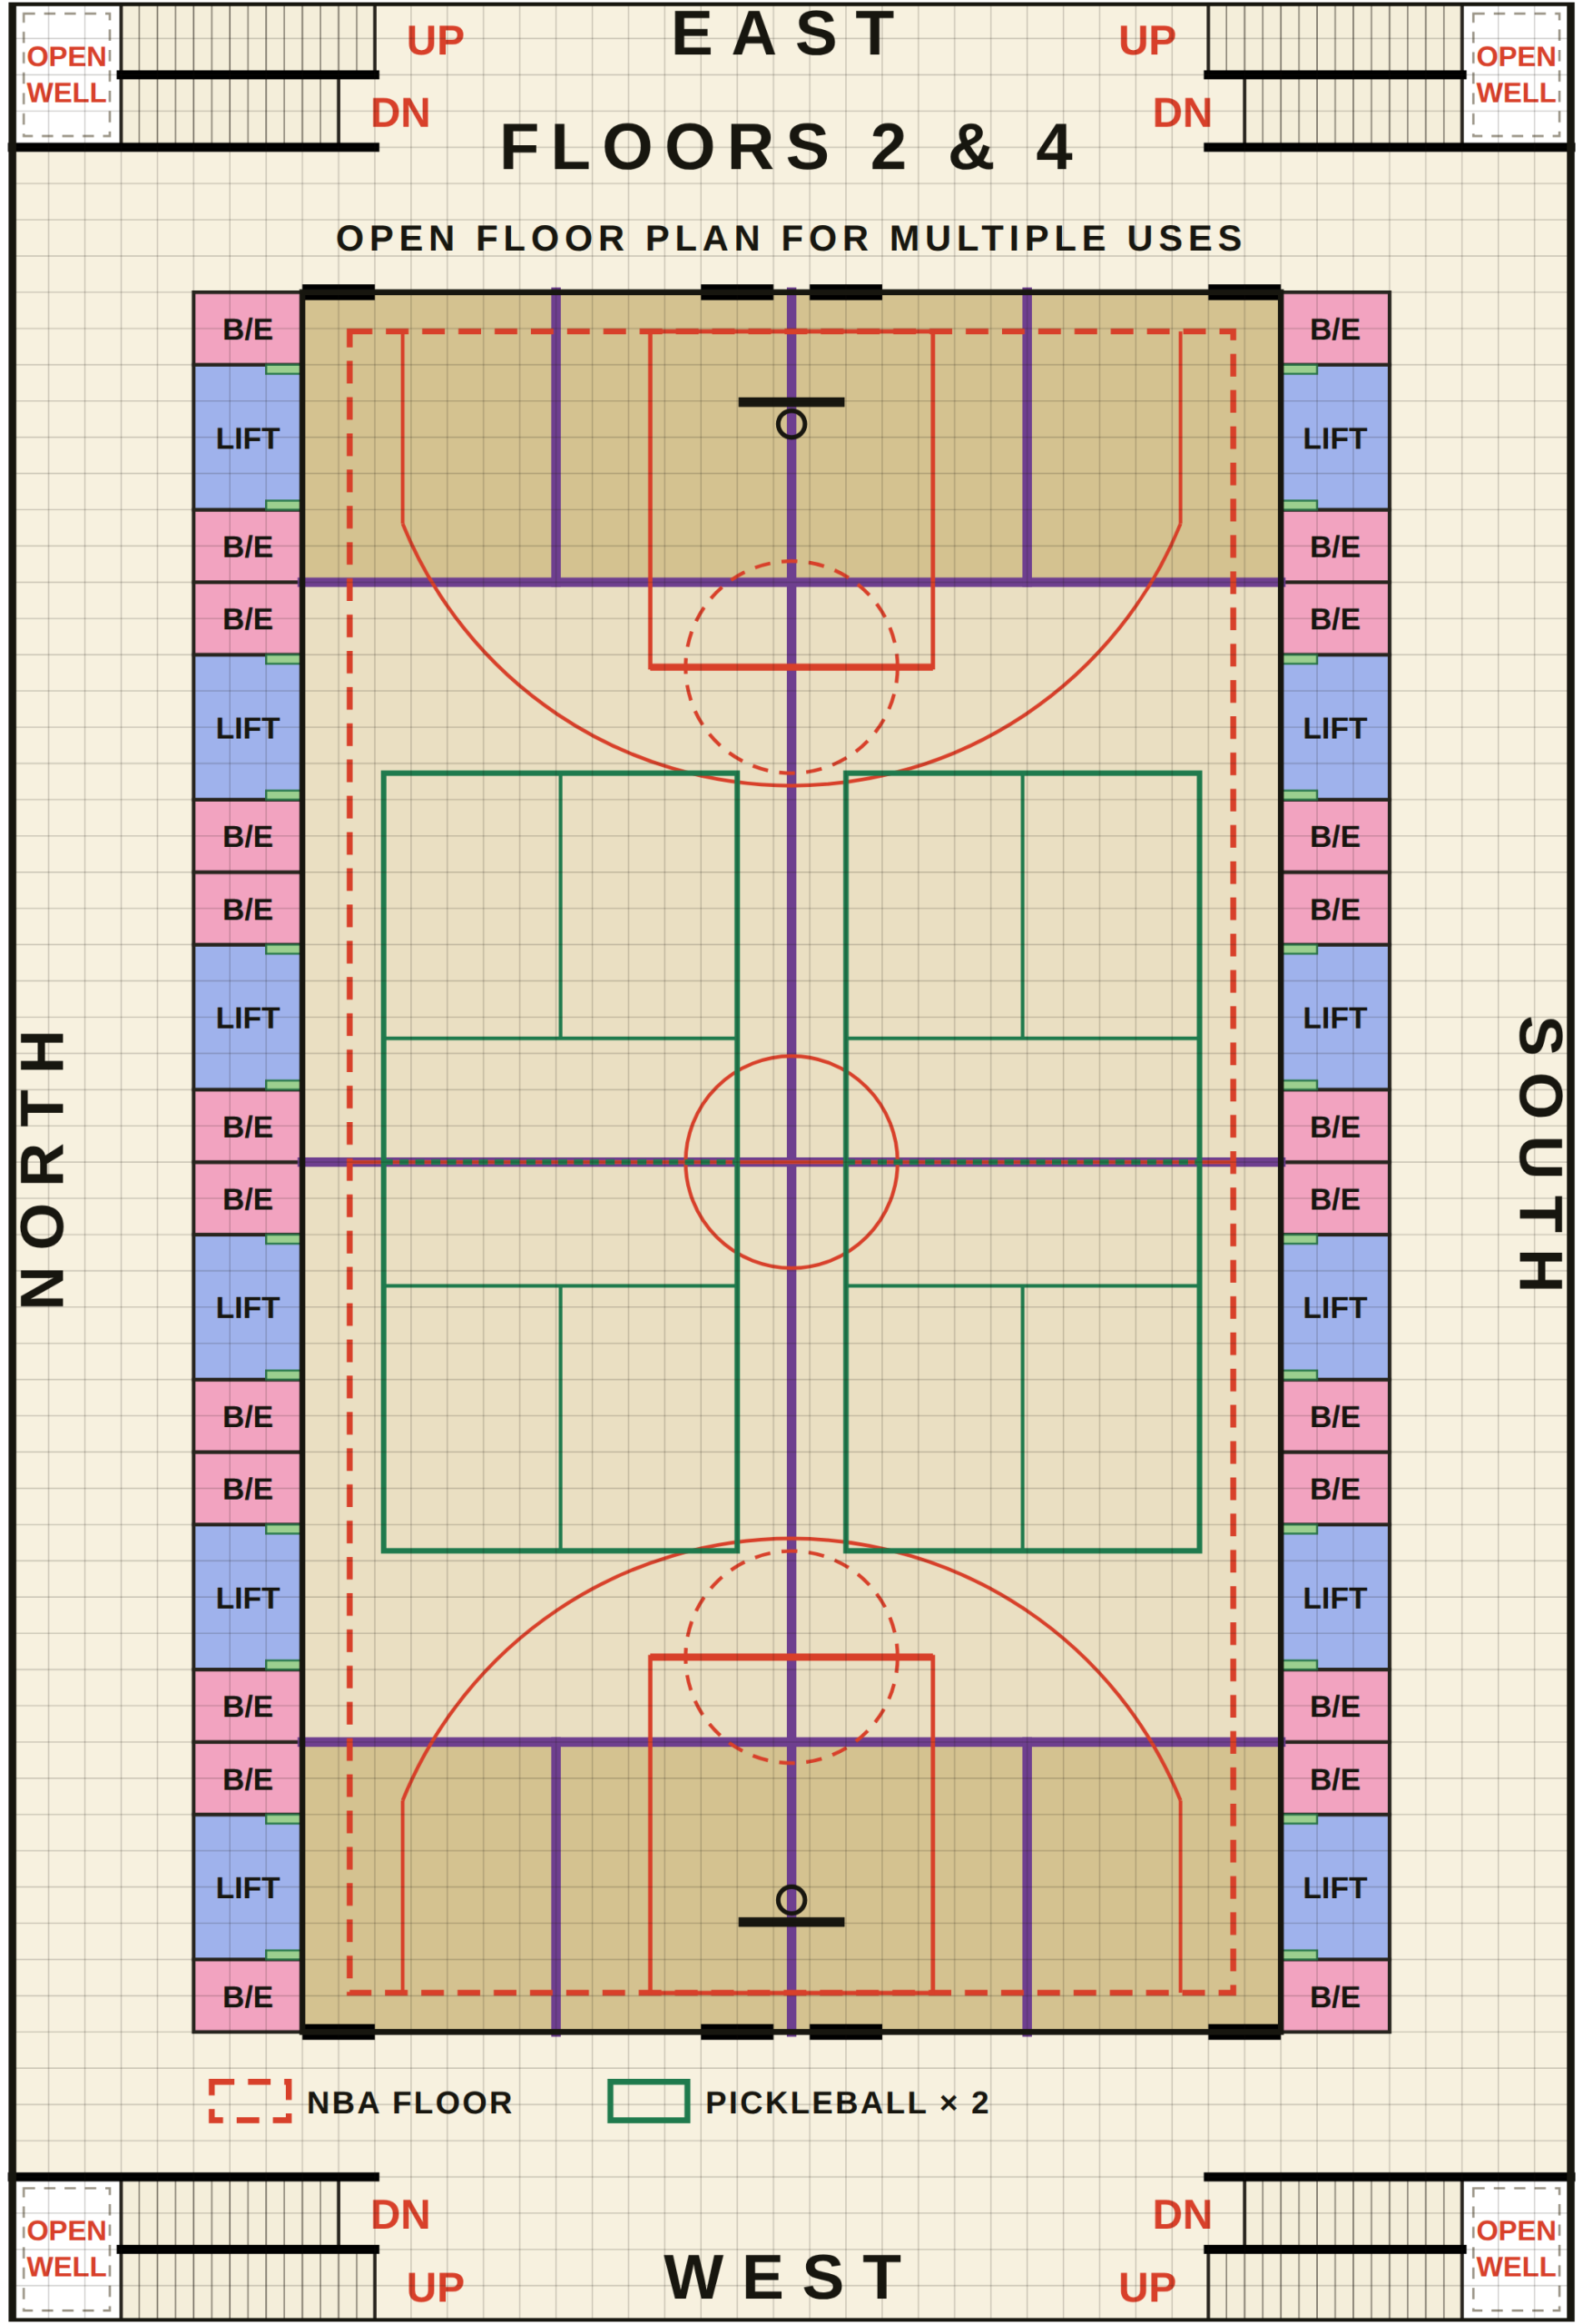
Level four repeats the same double-height structure and can divide into twelve separate rooms. The 48-by-27-tile hall splits without repositioning any walls: every partition raises or lowers independently, aligning with structure already present in the building.
The center of the hall divides into four rooms of approximately 32 by 27 feet each. Each end divides separately into four smaller rooms, for twelve rooms in total; their combined area matches the court’s footprint exactly, with a one-grid axis down the middle, floored like the rest. Opened whole, the court holds a 94-by-50-foot basketball floor, and two pickleball courts lie east–west under the crown. Clear height is 13 feet 10 inches under the chamber floor over the outer seven grids of each flank, rising under the arch to 6⅞ metres at the crown.
The revenue floor carries 32 of the building’s 80 offices: a row of twelve rooms along each long side and four bureau rooms in each end bank, each room four grids square (the other 48 stand on the chamber levels, floors 3 and 5). The Constitution assigns these 32 exactly: the building’s own bureau (Operating) presidency of four; the three district presidencies of four for Bureaus 4, 5, and 6; one bank of four shared, on alternating schedules, by trustee and regulatory presidencies; the two origination presidencies of four; and the data presidency of four. At the middle of each end bank, the crossing — three grids by four — is the one route from foyer to water court through no office: the shower gate and the universal accessible bath-and-entry unit.
V · Levels Five and Six, and the Roof
Utility Level and Roof Deck
Level five closes the upper court in the same way level three closes the lower one, forming the chamber band over level four’s flanks. Above level five, the building’s sixth level is a utility band rather than an occupied floor: fuel cells, water processing, the building’s data center, and absorption cooling occupy one further storey of height along the two flanks. This level does not contribute to the building’s eighty-office total, and it does not span the full width of the building — it runs along the two long sides only, leaving the center open.
That open center is the roof deck, and it sits at the same elevation as the top of the fifth occupied storey — thirty-five tiles up — rather than above a completed sixth floor. The two utility rims frame it on the long sides; a glass rail closes the two open ends. The three-tile bath-and-elevator pocket on each flank repeats the arrangement of the floors below, continuing the stair and lift shafts up to serve change rooms at deck level, with one accessible joined unit on each side.
An air-supported dome springs from the inner edges of the two utility rims at the roofline and rises seven tiles: a 27-tile span (16.875 m), crowning 4.375 m above the flat roof and 8.75 m above the deck itself. It is elliptical along both axes, radiused down to the end walls, and covers the deck only — the flat roof over the utility rims and the bath-and-elevator pockets sheds independently, its flat tiles tipped 1:48 by their spacers to a trough in every second joint, with a drain every four grids, with the dome’s own runoff joining that same drainage into the water plant beneath.

A full-size doubles tennis court is centered on the deck, under the dome, with clearance behind each baseline exceeding tournament preference and clearance beside each sideline slightly under it; two pickleball courts fit within the same lines. The roof carries no solar or photovoltaic collection, on this building or elsewhere in the community. Roof area not occupied by the deck carries the water plant, heat recovery, and rainwater collection, with one utility strip on each flank — the pool below, not the roof, is the building’s water store; the water-court’s air discharge is routed to whichever strip is farthest from the building’s main approach, so exhaust does not cross the occupied deck.
VI · Structure
The Arch
The court’s central span is carried on a true structural arch, rather than a flat structure with a decorative curved surface beneath it. This is the reason the building’s chambers read as elliptical rather than circular. The arch springs at the chamber floor and rises four tiles; a further tile above the crown forms the ceiling plane, and two tiles of storage above that reach the beam carrying the floor above: four plus one plus two equals seven, matching one full storey exactly.
The arch’s semi-axes measure 6½ tiles horizontally and 4 tiles vertically. A true semicircle over a 13-tile span would require 6½ tiles on both axes; the arch’s vertical semi-axis falls two and a half tiles short, which produces the ceiling’s markedly flatter elliptical profile. The seven-tile band flanking the arch on each side absorbs the arch’s outward thrust and also provides the depth required for an ordinary office or classroom, serving both functions within the same structural depth.
VII · In short
Summary
The Public Building is the physical form the community’s 1,920 seated presidencies take: twenty-four identical five-storey structures, each closing at eighty offices through a fixed arithmetic — 32 on the revenue floor, 48 split between the village-presidency floors at levels three and five. Its two double-height courts assemble to 480 seats apiece or divide into twelve working rooms, its grade-floor water court serves as pool or dry floor on thirty lifting platforms, and its roof carries a domed play deck rather than a sealed mechanical floor. With it, the enduring systems close their loop back to Materials Continuity.
The Built Environment — eleven system papers: Materials Continuity · Utilities as Organisms · Mobility & Transport · Energy & Power · Water Reclamation · Waste & the Reactor · Carbon Return · The Public Building · Apartments & Suites · The Stadium Square · The Warehouses.