The Warehouses
A conventional town’s inventory sits scattered — every store keeps its own back room, every back room carries its own safety margin against its own uncertainty, and all of that redundancy is paid for many times over. This design replaces that entirely: one pooled inventory, housed in the thirty-four warehouses built into the Stadium Square‘s ring buildings, that the community’s Business Enterprises — some 40,000 of them — draw from directly rather than each holding stock of their own.
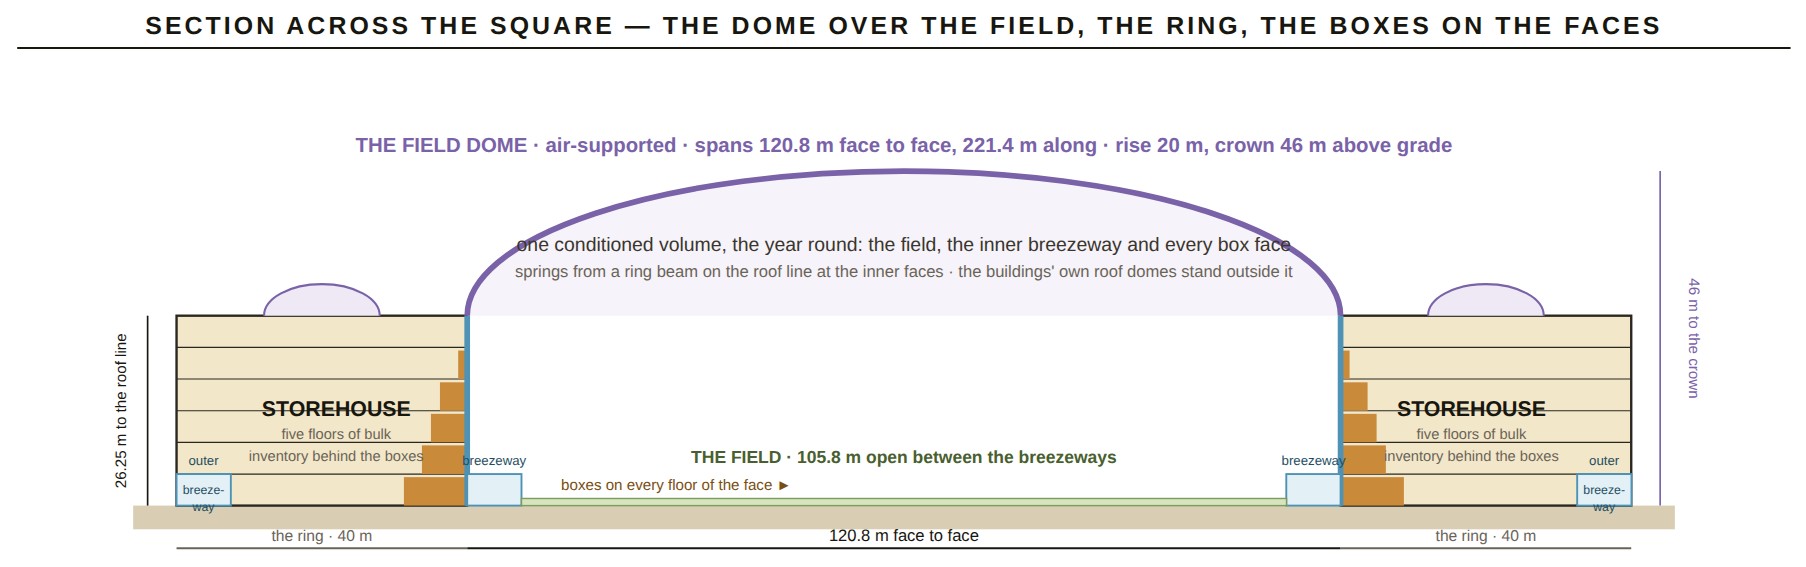
Pooling works because of a real statistical effect, not just convenience. Safety stock scattered across many locations has to cover each location’s own worst case independently; pooled into one place, the total buffer needed shrinks by roughly the square root of the number of places it would otherwise have been spread across. Cycle stock shrinks with it, because the central ring can reorder in bulk while individual businesses simply draw packets as their work actually needs them, rather than each guessing their own reorder point.
The system is built on two fixed units, both tied to the same 0.625 m grid that runs through the rest of the design. A packet — one grid by one grid by half a grid, 0.122 m³ — is the smallest unit anything moves in. A container holds 384 packets in a 12×4×4 grid footprint, and containers move through the ring on an automated robotic system running continuously, not on a human schedule.
Capacity is deliberately tight, not generous: the ring holds about 158,000 m³ at seventy per cent fill, with the passages taken, against an estimated need of about 177,000 m³ for the 100,000 residents and guests of an ordinary day — nine-tenths of the estimate, within its error. If demand runs above the estimate, the plat reserves ground for a taller zone or a second ring.
What doesn’t happen here is ownership changing hands
A business’s draw from the warehouses is metered as an input to its own accounts, but title to the inventory itself never moves — it stays with the community throughout, the same custody-without-title structure that governs every other physical asset in this system. The warehouses hold the goods; the business simply draws what its work requires.
Standards set by Bureau 1; title held through Bureau 7.
The warehouses of the plat
The plat’s explanation sets the third of its three central squares apart, drawn “without any figure,” for “storehouses for the Bishop.” These warehouses are what the plat set apart, built: thirty-four separate buildings in a ring round the great field of the Stadium Square, close together but apart, with robust fire and other protective systems. The other half of the old word, the repository that holds title, is the three title repositories of Department III; the inventory itself is held on the Bureau 7 rail.
Goods move one way: from the warehouse, at wholesale, to the business that prepares, fits, delivers and retrieves, and on to the participant. A business holds only work in progress, and what comes back is a community asset again. Every item travels in one of a few standard permanent boxes, so nothing is unpacked before use and no packaging is thrown away. Outside the ring the exceptions are closed: critical medical, cold-chain and emergency stock at points of use; temporary storage on the farms for harvest or immediate work; and very bulky raw materials in the industrial villages, all under Bureau 1 governance.