The Greenhouse
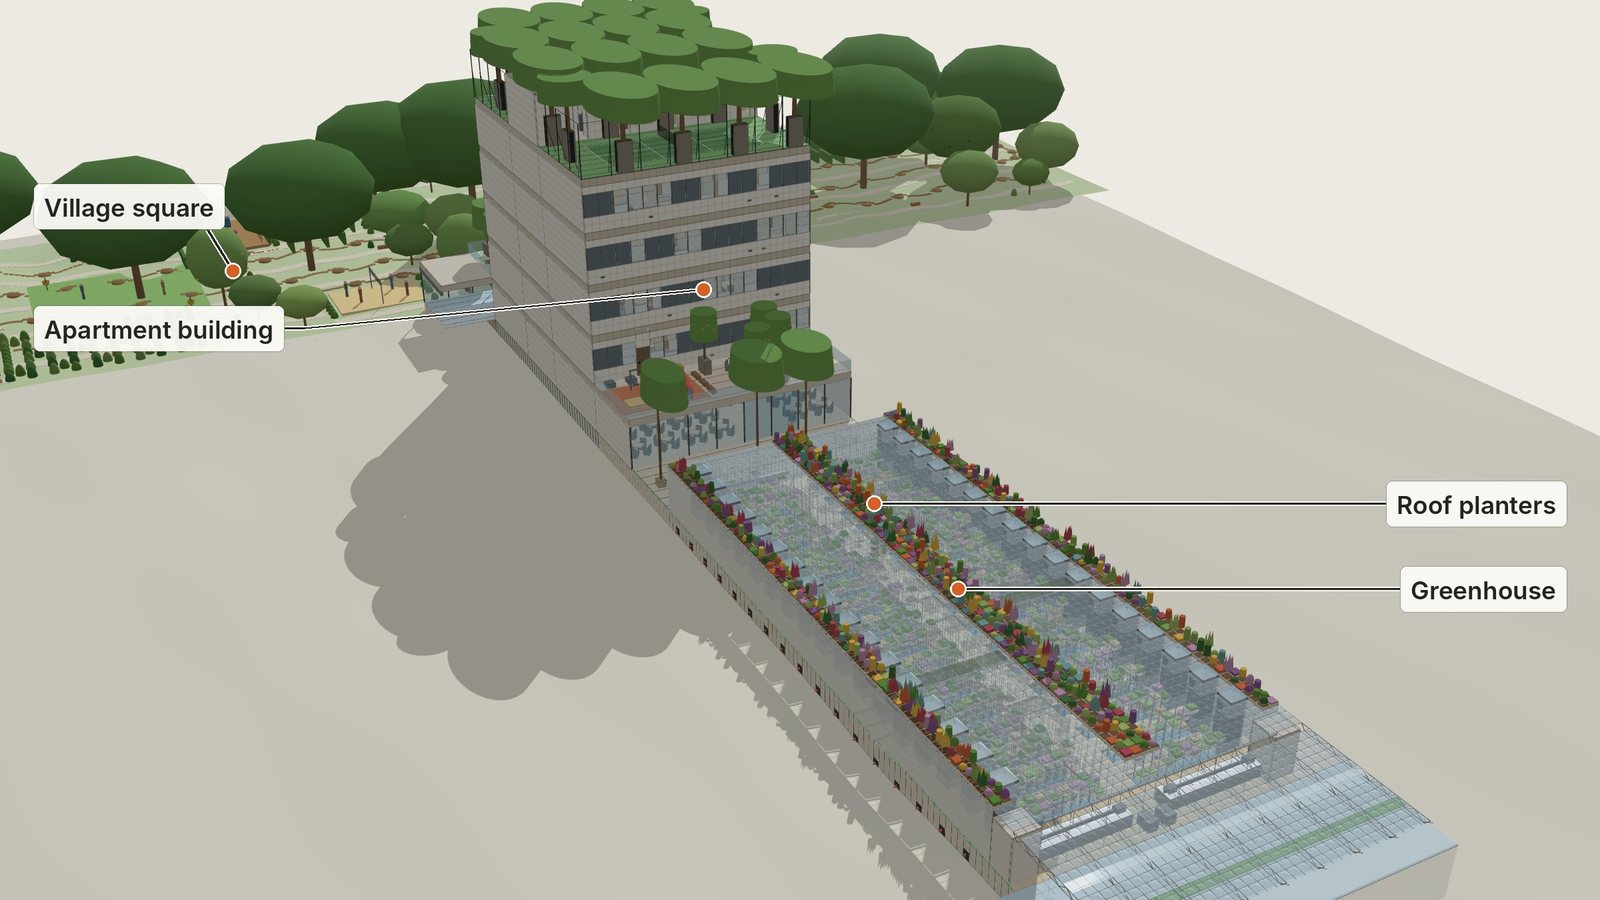
Every NewVistas apartment building has its own greenhouse behind it: 680 to 816 grow boxes in 68 rows, about 46 m long and 20 m wide, under one level roof of clear plastic. The building’s 96 permanent residents hold first claim on the rows, at one row for every two people.
The greenhouse does four jobs at once:
- Food — residents and farmers grow herbs, greens, edible flowers, strawberries, medicinal plants and specialty crops a few steps from home.
- Water — a 100-gallon tank under every box holds the whole building’s water, collects the rain, and is its fire store.
- Heat — the building’s heat pumps move warmth between its water loop, the suites and the greenhouse.
- Carbon — the carbon dioxide from the building’s own fuel cell is fed to the plants first.
Where it sits
The greenhouse fills the back half of the building’s 66 × 330 ft lot, from the patio to the back breezeway. Every building dimension in NewVistas is counted in grids of 0.625 m (24.6 in), one floor tile and its gap; the land is measured in feet and perches. The drawing of the whole lot is on The Apartment Lot and Greenhouse, and the building and its greenhouse can be explored in The Residential Building in 3D.
| Part | Position along the lot | Size |
|---|---|---|
| Back hall | under the rear deck, at the back of the building | seats 48 at table |
| Outdoor patio | between the building and the greenhouse | 32 × 12 grids (20 × 7.5 m), open to the sky |
| Growing area | grids 80 to 150 | 32 × 70 grids (20 × 44 m) |
| Work area | grids 150 to 153 | 3 grids deep, across the full width |
| Apron | grids 153 to 154 | 1 grid, to the breezeway |
| Back breezeway | beyond the lot line | 6 grids from each lot, with a 30.6-in utility strip between them, shared with the greenhouse behind |
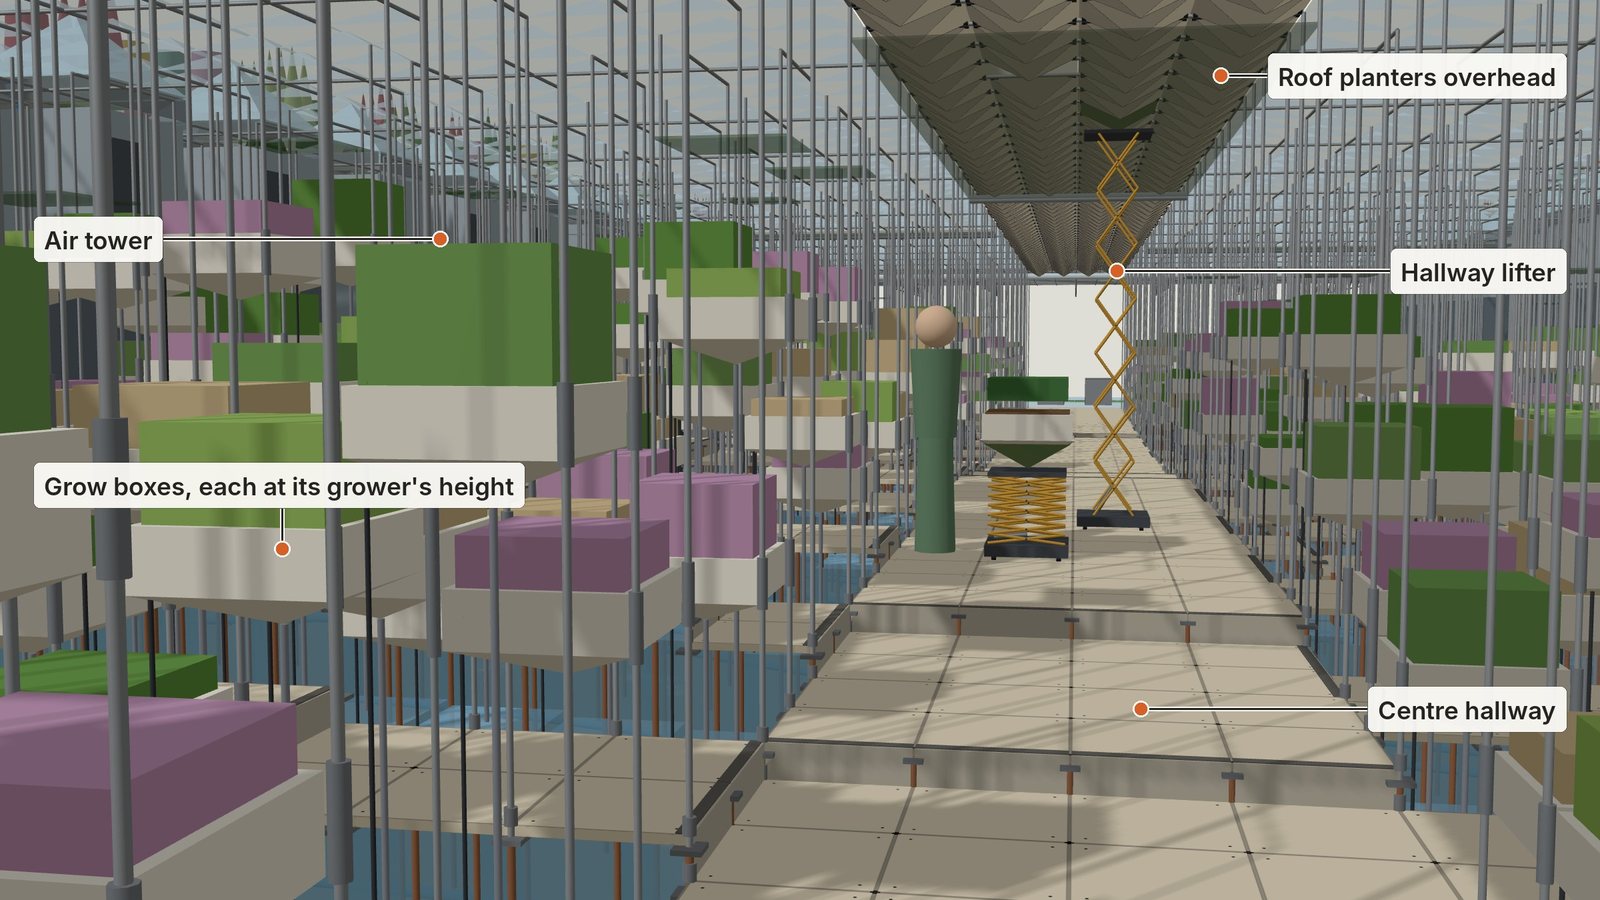
Inside, two blocks of boxes stand either side of a 4-grid (2.5 m) centre hallway, with a 2-grid edge aisle along each side wall. In good weather the back-hall tables go out onto the patio, facing the greenhouse.
How it is built
The greenhouse has no separate frame: the aluminium tubes that hold the grow boxes also carry the roof. That is what makes a large greenhouse as cheap per box as a small one.
- Ground — the topsoil is taken off and 6 ft of gravel is compacted over the whole lot.
- Piles — a steel rebar pile is driven through the gravel at every tile corner until it carries its specified load, then cut off at floor height.
- Floor — tiles span the piles. The aisles fall 1:100 to a trough down their middle, the centre hallway to two. Where levelling would be unreasonable, the floor steps by a quarter grid (15.6 cm) to follow the land.
- Tubes — a 1-in aluminium tube stands on the pile at every box corner, shared by neighbouring boxes. Clamps tie each tube to the floor tiles around it, so floor and tubes act as one frame.
- Roof — each tube reaches one level roof 12 ft (3.7 m) above the building’s floor. Where the floor steps down a tube is longer, where it steps up shorter, so the roof stays flat.
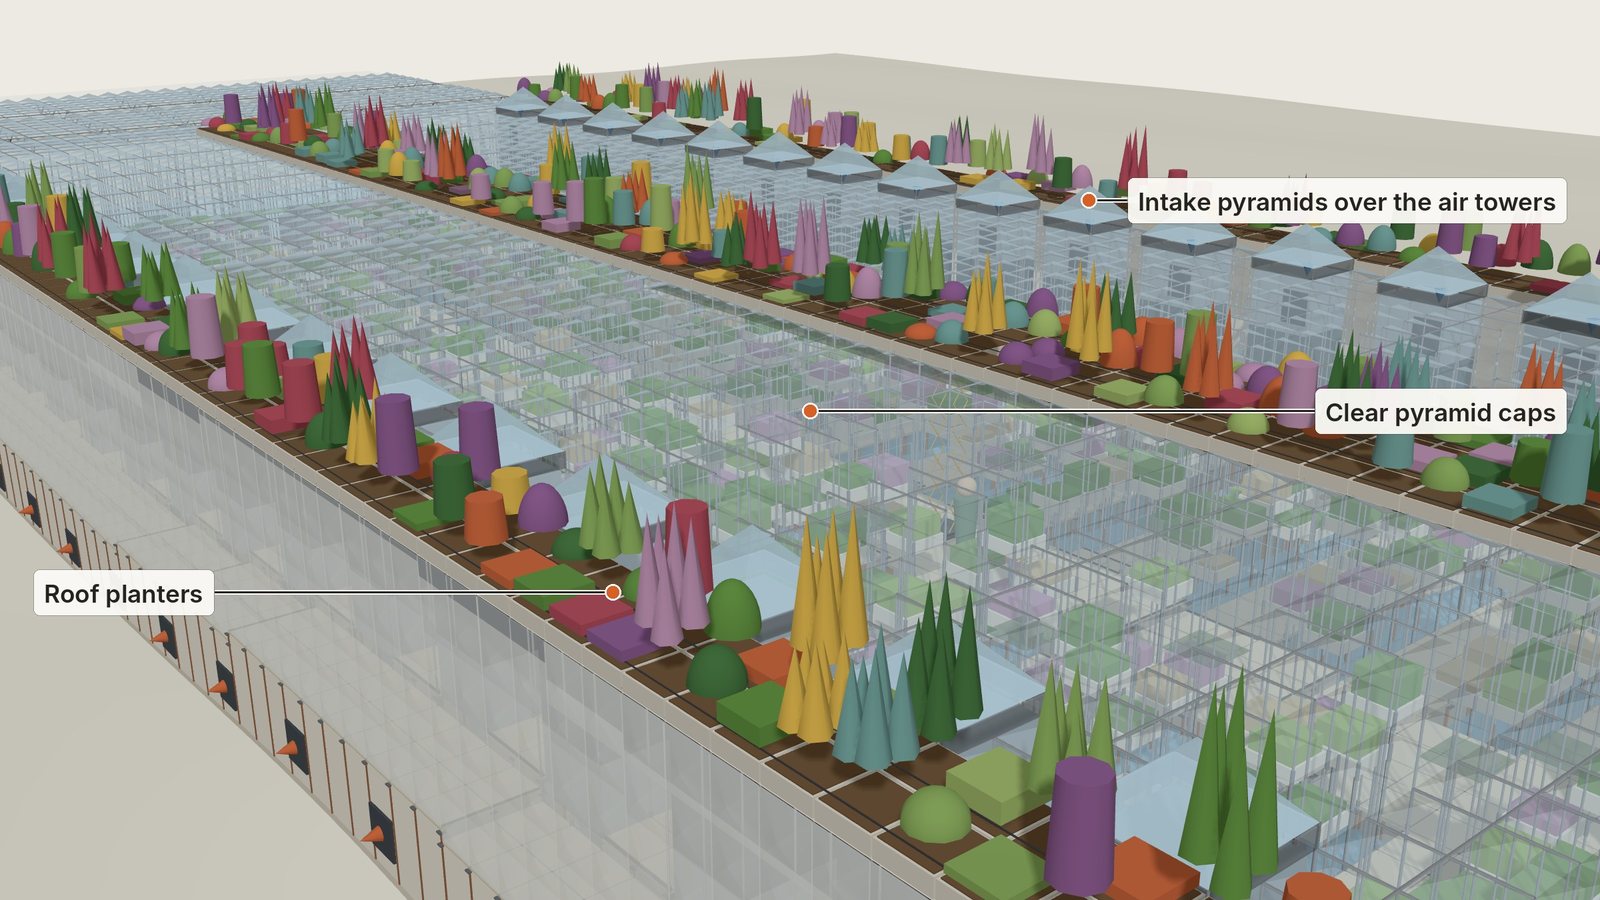
- Caps — the roof is a field of clear plastic pyramid caps, one per grid square and a quarter grid high, formed from natural-gas plastic like large packaging. Aluminium pipe bridges carry them over the hallway, aisles and work area, where no box stands.
The sun wears the plastic, so each cap is replaced every 24 years and recycled. The space under the floor, the utility easement, is closed at its edges by a skirt of tiles that lift off for access.
The grow boxes
A grow box is one grid square (0.625 m, about 0.4 m² of soil) and about 1 ft deep, hung at whatever height its grower likes.
- Rows — boxes stand in rows of twelve across each block, always in back-to-back pairs, so one 2-grid (1.25 m) aisle serves two rows. Each block holds 17 pairs: 68 rows in all.
- Height — each box rides on its four corner tubes on friction connections. They slide to the grower’s chosen height and hold by friction, with no holes in the tube.
- Water in — a drip line waters every box.
- Water out — the box’s reverse-pyramid bottom drains to its centre and straight down to the tank beneath it. The floor has no tile under a box, so the square is open from box to tank.
- How many — the count depends on the air towers (below). With none, every row holds 12 boxes: 816. With the most the model allows, 34 towers, each row holds 10: 680. The 68 rows never change.
Water
The tanks under the grow boxes are the building’s whole water supply: 68,000 to 81,600 gallons (257 to 309 m³), one 100-gallon tank per box.
- Where — each tank stands on the compacted gravel at ground level, in the utility easement under the greenhouse floor, directly below its box and open above to it. A tank is about 40 in (1 m) high.
- One store — a manifold joins the tanks in a grid near their feet, following the land, so they act as a single store.
- Rain — each roof cap drains at its corners into the tubes, and the tubes run down to the tanks. Rain from the patio is caught too.
- Treatment — the water is pumped on a regular routine to the purification plant on the building’s roof, treated and used again.
- Fire — the tanks are the building’s main fire store, supplied to the fire system by duty pumps with backup pumps.
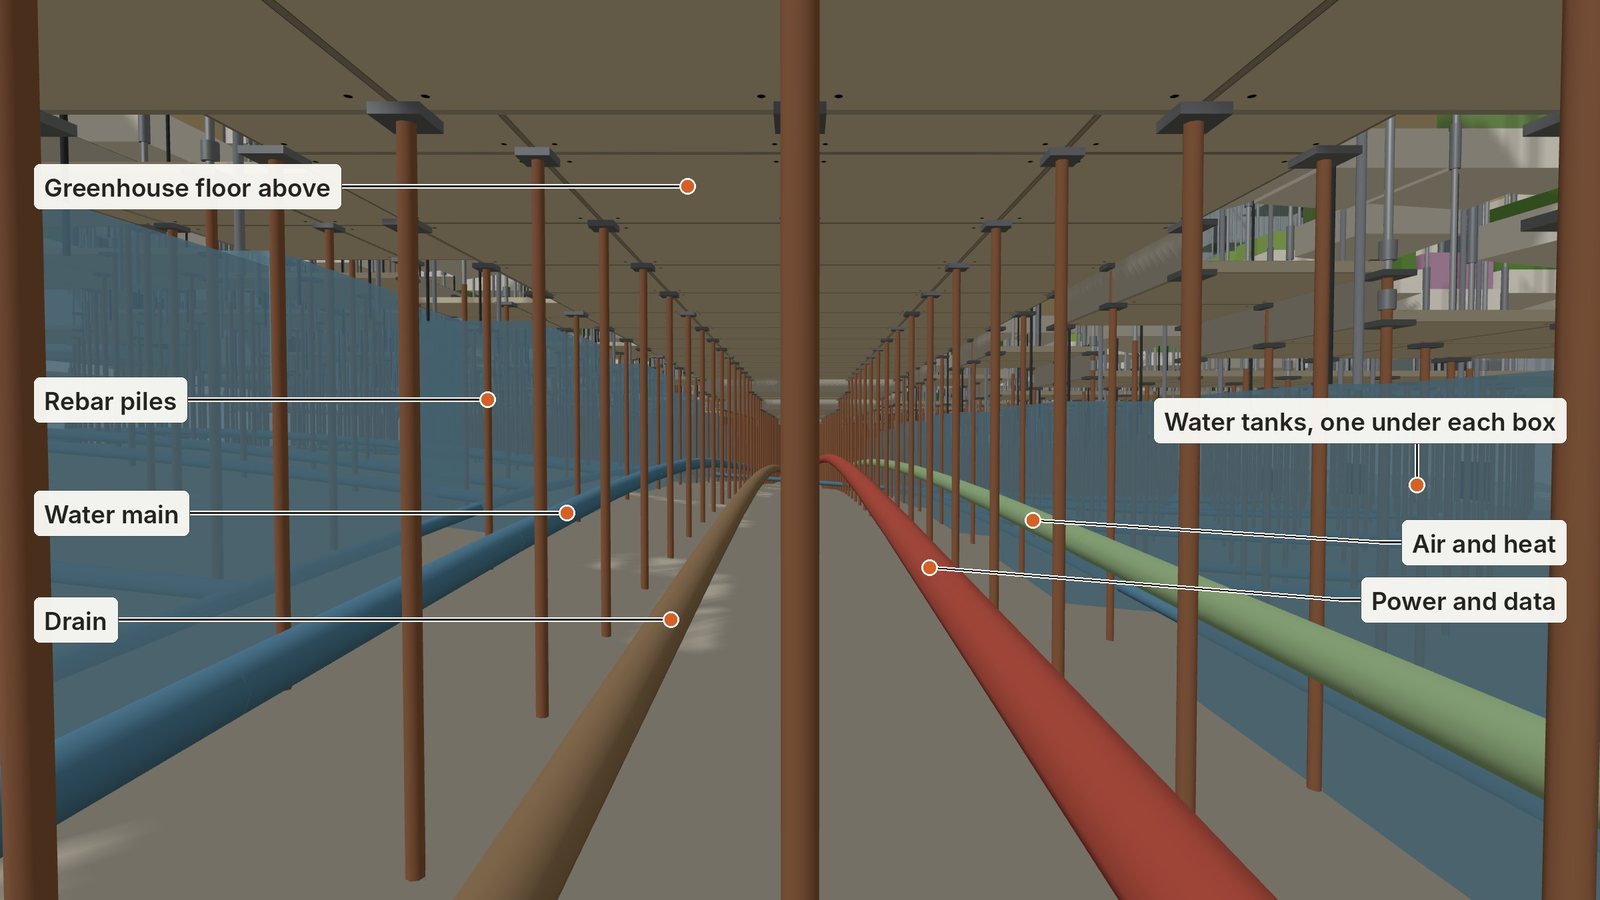
The gap between the ground and the floor varies with the land, because the floor stays level or steps while the gravel follows the ground.
Air, heat and carbon dioxide
Air towers hold the greenhouse’s temperature, humidity and carbon dioxide, and the building supplies the heat and the carbon dioxide they use.
The air towers. Each tower is 2 × 2 grids and the greenhouse’s full height. It stands at the outer end of a pair of rows, in the same tube frame, in place of four boxes.
- Recirculation — most air is used again. It enters low on the face toward the boxes, is conditioned in the middle of the tower, and leaves high over the boxes, coming back along the floor from both sides.
- Fresh air — air comes in all the time through a louvre under a larger, thicker intake pyramid over each tower; the pyramid keeps the rain out. As much air is exhausted at the floor, down into the easement and out under the edge aisle.
- Reach — where plants need conditioned air farther from a tower, a duct runs over a row of boxes, between the tube lines.
- Heat — every tower has its own heat pump, sized to its section, for heating or cooling. Its water, power and heat come from the easements below the floor.
- How many — the number depends on the climate and the crops. The model shows the extreme, one at the end of every pair of rows: 34 towers.
Heat from the building. A heat pump in the roof plant moves heat between the building’s water loop, the suites and the greenhouse, so warmth the building already produces is used to grow food.
Carbon dioxide. The building’s solid-oxide fuel cell oxidises its fuel without mixing it into the air, so its exhaust is about half carbon dioxide and is caught. That carbon dioxide goes to the greenhouse first. The towers raise it when nobody is inside, and can mix it into the air or pipe it to small chambers over particular boxes.
The roof planters
Over the centre hallway and the edge aisles, where no boxes stand below, the roof carries planters instead of plain caps. They grow profitable crops and give the apartments on that side a planted view all year.
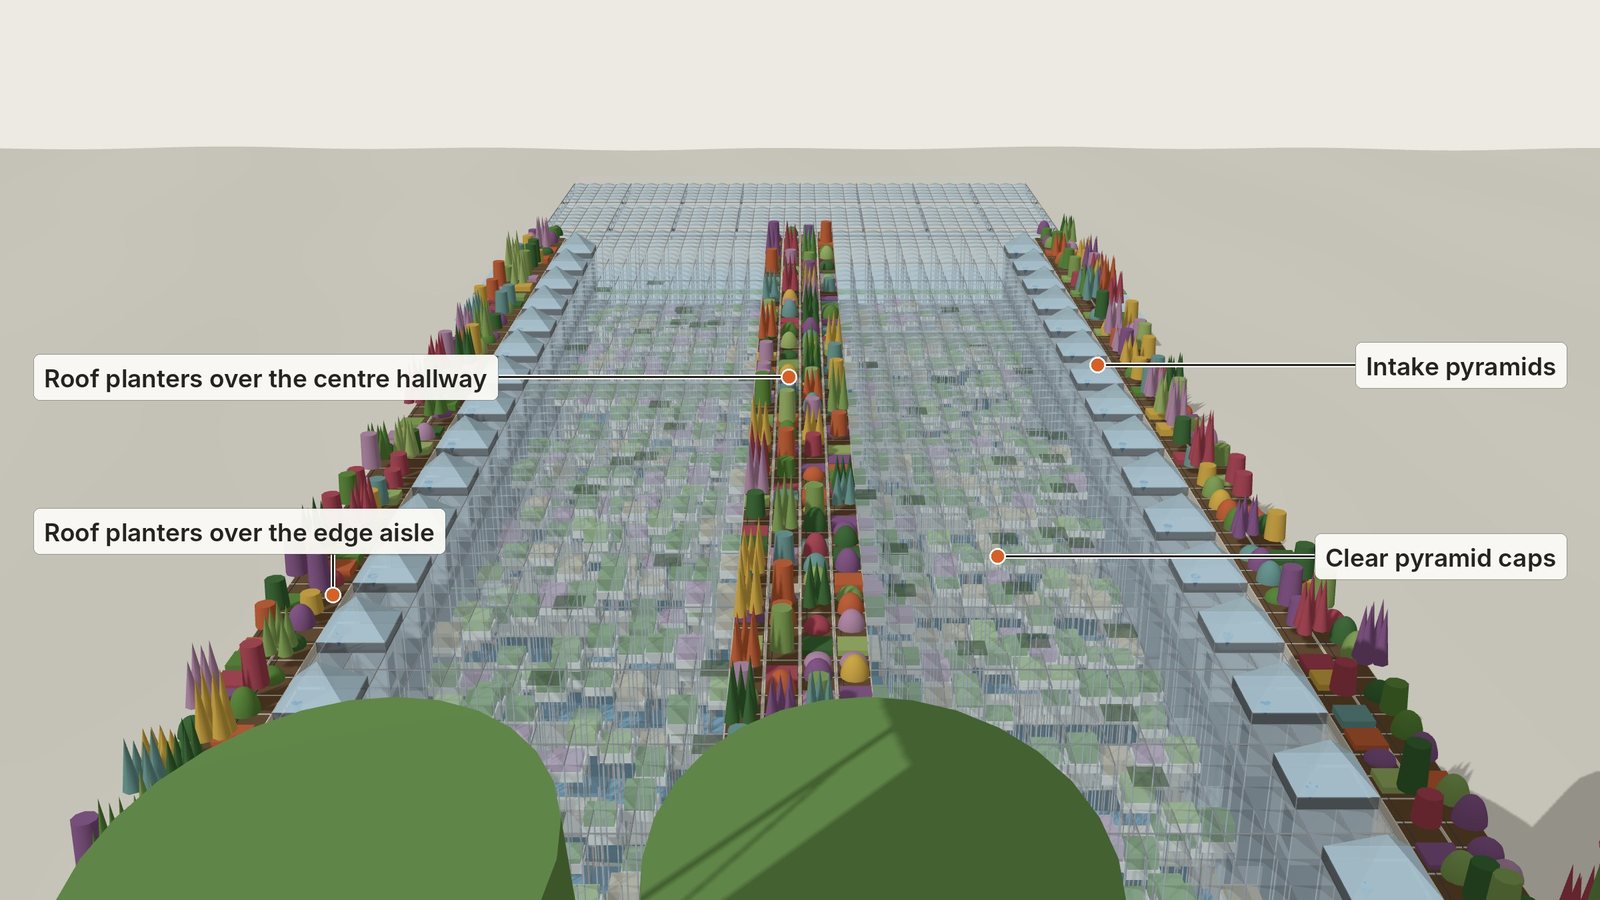
- The planter — one grid square, flat on top, with a reverse-pyramid bottom for strength, light soil and a drip line along each row. Clamps hold it into the structural bridge frame at its four corners.
- What grows — nothing over 2 grids (1.25 m), and never trees, so the greenhouse below keeps its sun. Low mats such as thyme, strawberries and lettuces; mounds such as basil, kale, marigolds and peppers; upright clumps such as chard, lavender, rosemary and staked tomatoes; tall spires such as amaranth, millet, okra and sunflowers.
- Who grows it — the planters are likely leased by the village square’s farmer and planted by the greenhouse’s professional growers.
- How it is tended — a portable hallway lifter, one floor tile in size, rolls under a planter and raises a cradle shaped to its pyramid bottom. The clamps release, and the lifter lowers the planter to about a metre above the floor for the farmer, or the farmer’s robot, to plant, tend and harvest. Then it lifts the planter back, the clamps close, and the lifter rolls away. Nothing hangs from the roof.
- Winter — heat rising from the greenhouse keeps the planters from hard freezes, but they are only partly within it, so the grower plants for the weather that may come.
Who grows what
The greenhouse is leased by the row, and the building’s residents hold 48 of its 68 rows: one row for every two residents.
- Custody — the greenhouse is in the custody of the property manager’s Business Enterprise, which sub-leases it row by row.
- Order of claim — the building’s residents first, then residents of the village, the district and the community, then professional farmers.
- Allocation — one row per two residents. The building’s 118 suites are 96 permanent and 22 guest suites, so its 96 residents hold 48 rows, and 20 rows are left for the village, the district and farmers. One row goes to a single resident, or is shared with someone from the village.
- Per person — 5 to 6 boxes, about 2 to 2.3 m² of soil, depending on how many air towers the climate needs. The row count, and so each resident’s share of rows, stays the same.
- Standards — Bureau 4 governs safety and agricultural standards for the greenhouse and operates nothing.
What a row holds is its grower’s choice. The model shows herbs, greens, medicinal plants, edible flowers, strawberries and specialty crops.
From box to table
Produce leaves the greenhouse washed and packed, and goes straight onto an enclosed one-way breezeway to the community’s food processors and restaurants.
- Harvest — growers pick at their own boxes, set at their own height; roof planters are lowered to working height on the hallway lifter.
- Work area — at the far end, a band 3 grids deep, open to the back hallway, the centre hallway and the breezeway. The harvest is washed, trimmed, sorted and packed at benches 2 grids deep, with twenty sinks: ten facing the hallway, ten facing the breezeway. An accessible bathroom stands at each outer corner.
- Back breezeway — enclosed and covered with the same clear caps, carried on structural bridges that straddle this greenhouse and the one behind it. It runs one way, for goods and service only, and carries the produce to the food processors and restaurants.
The building’s waste is recycled by its own plant on the roof, and the nutrients it recovers come back to the greenhouse and the farms.
The greenhouse in numbers
| Item | Figure |
|---|---|
| Growing area | 32 × 70 grids (20 × 44 m) |
| Roof height | 12 ft (3.7 m) above the building’s floor |
| Rows | 68, in 34 back-to-back pairs |
| Grow boxes | 680 (34 air towers) to 816 (none) |
| Box size | 0.625 m square, about 1 ft deep |
| Air towers | 0 to 34, by climate and crop |
| Water tanks | one per box, 100 gal (378 L) each |
| Water store | 68,000 to 81,600 gal (257 to 309 m³) |
| Residents | 96 permanent (118 suites, 22 of them for guests) |
| Rows held by residents | 48 (one per two residents) |
| Rows for village and farmers | 20 |
| Soil per resident | 5 to 6 boxes, about 2 to 2.3 m² |
| Roof cap life | 24 years, then recycled |
| Work-area sinks | 20 |