The Apartment Lot and Greenhouse
Every apartment building stands on a lot of 66 by 330 feet: the front breezeway, the 32 by 44 grid tower, the back hall, the patio, and a greenhouse of 32 by 74 grids with 816 grow boxes, set in rows of twelve. The rows are leased one at a time, and the building’s residents hold the first right to lease a row. A goods breezeway runs along the rear lot line, shared with the lot behind.
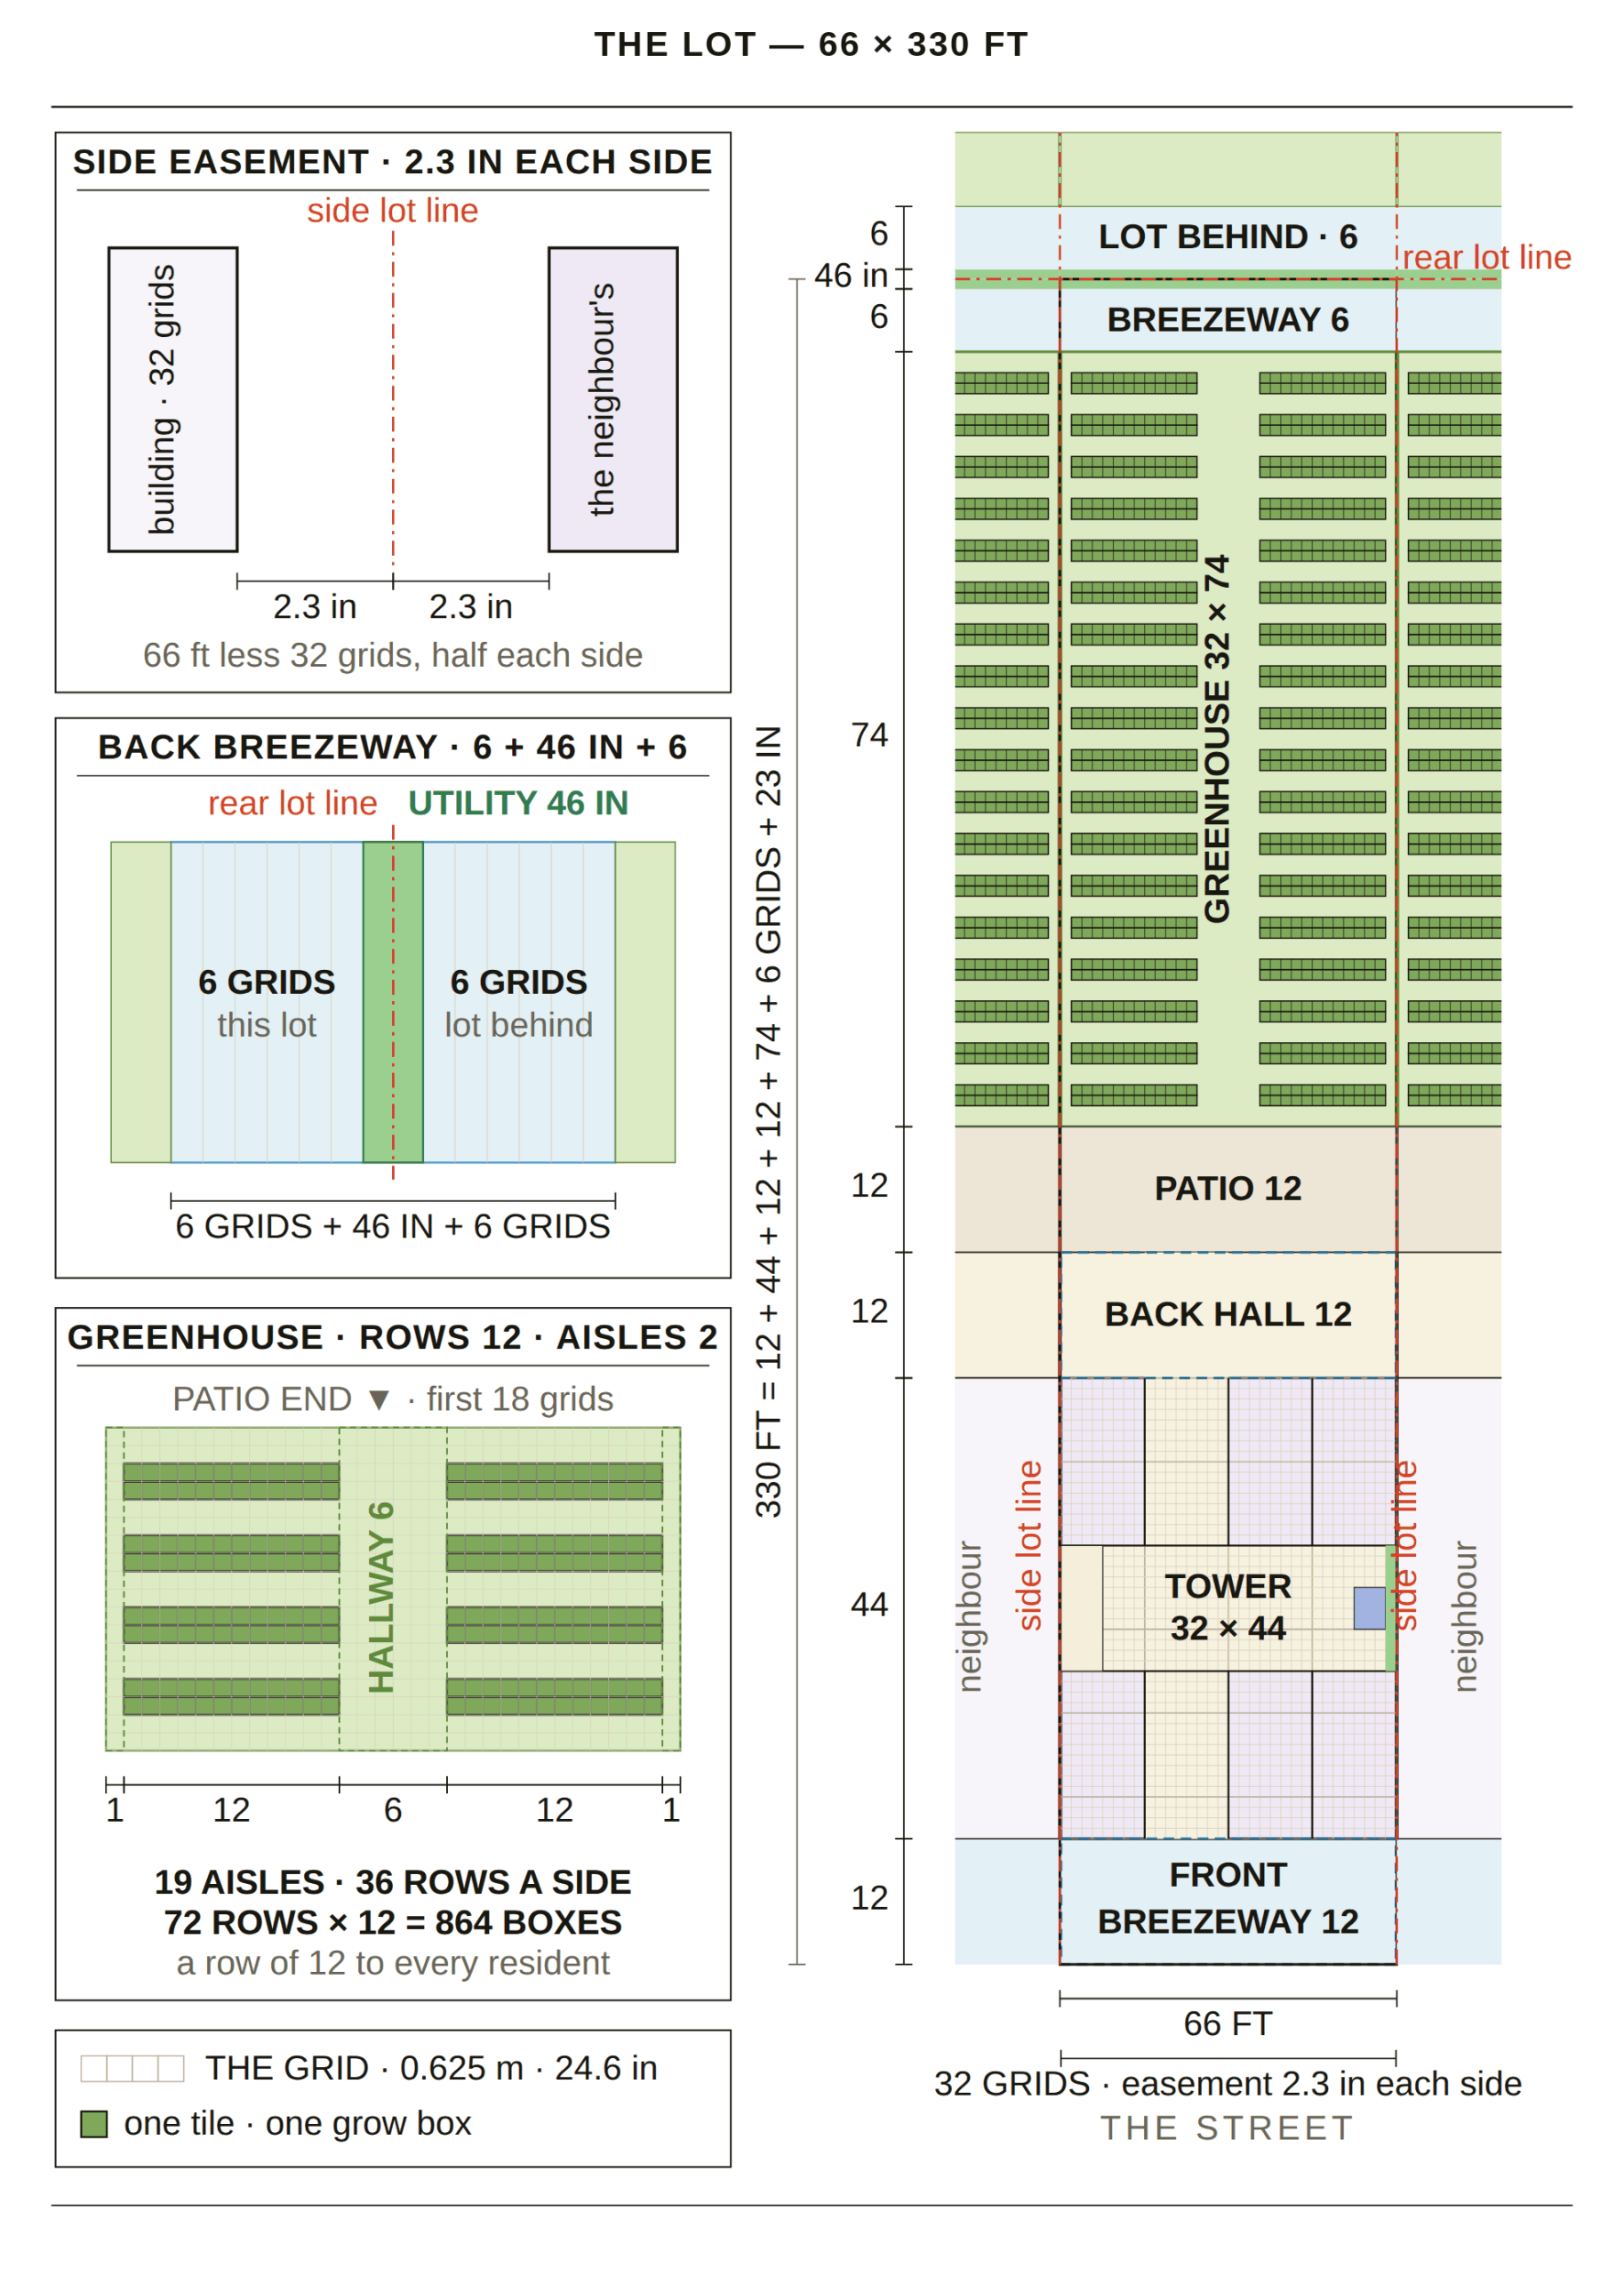
The lot is the plat’s 66 by 330 feet, half an acre, and it carries one building, as the plat requires. The tower stands at the front and the greenhouse fills most of the ground behind it, so food grows a few steps from where people live. Goods arrive at the rear, along the breezeway shared with the lot behind, never through the front. The building is drawn floor by floor in the diagrams that follow, starting with Floor 1 — The Commercial Level; the full description is on Apartments & Suites, and the greenhouse is described on The Greenhouse.