The Building in Section
The standard industrial building in section: one bay 14 grids clear under a utility storey of 7 grids holding the fuel cell, water and heat, air and data, on a pile at every grid corner. Along the lot run the front breezeway, the 64-grid building, the yard or orchard and the back breezeway; two lots join through an 8-grid beam.
The Building in Section
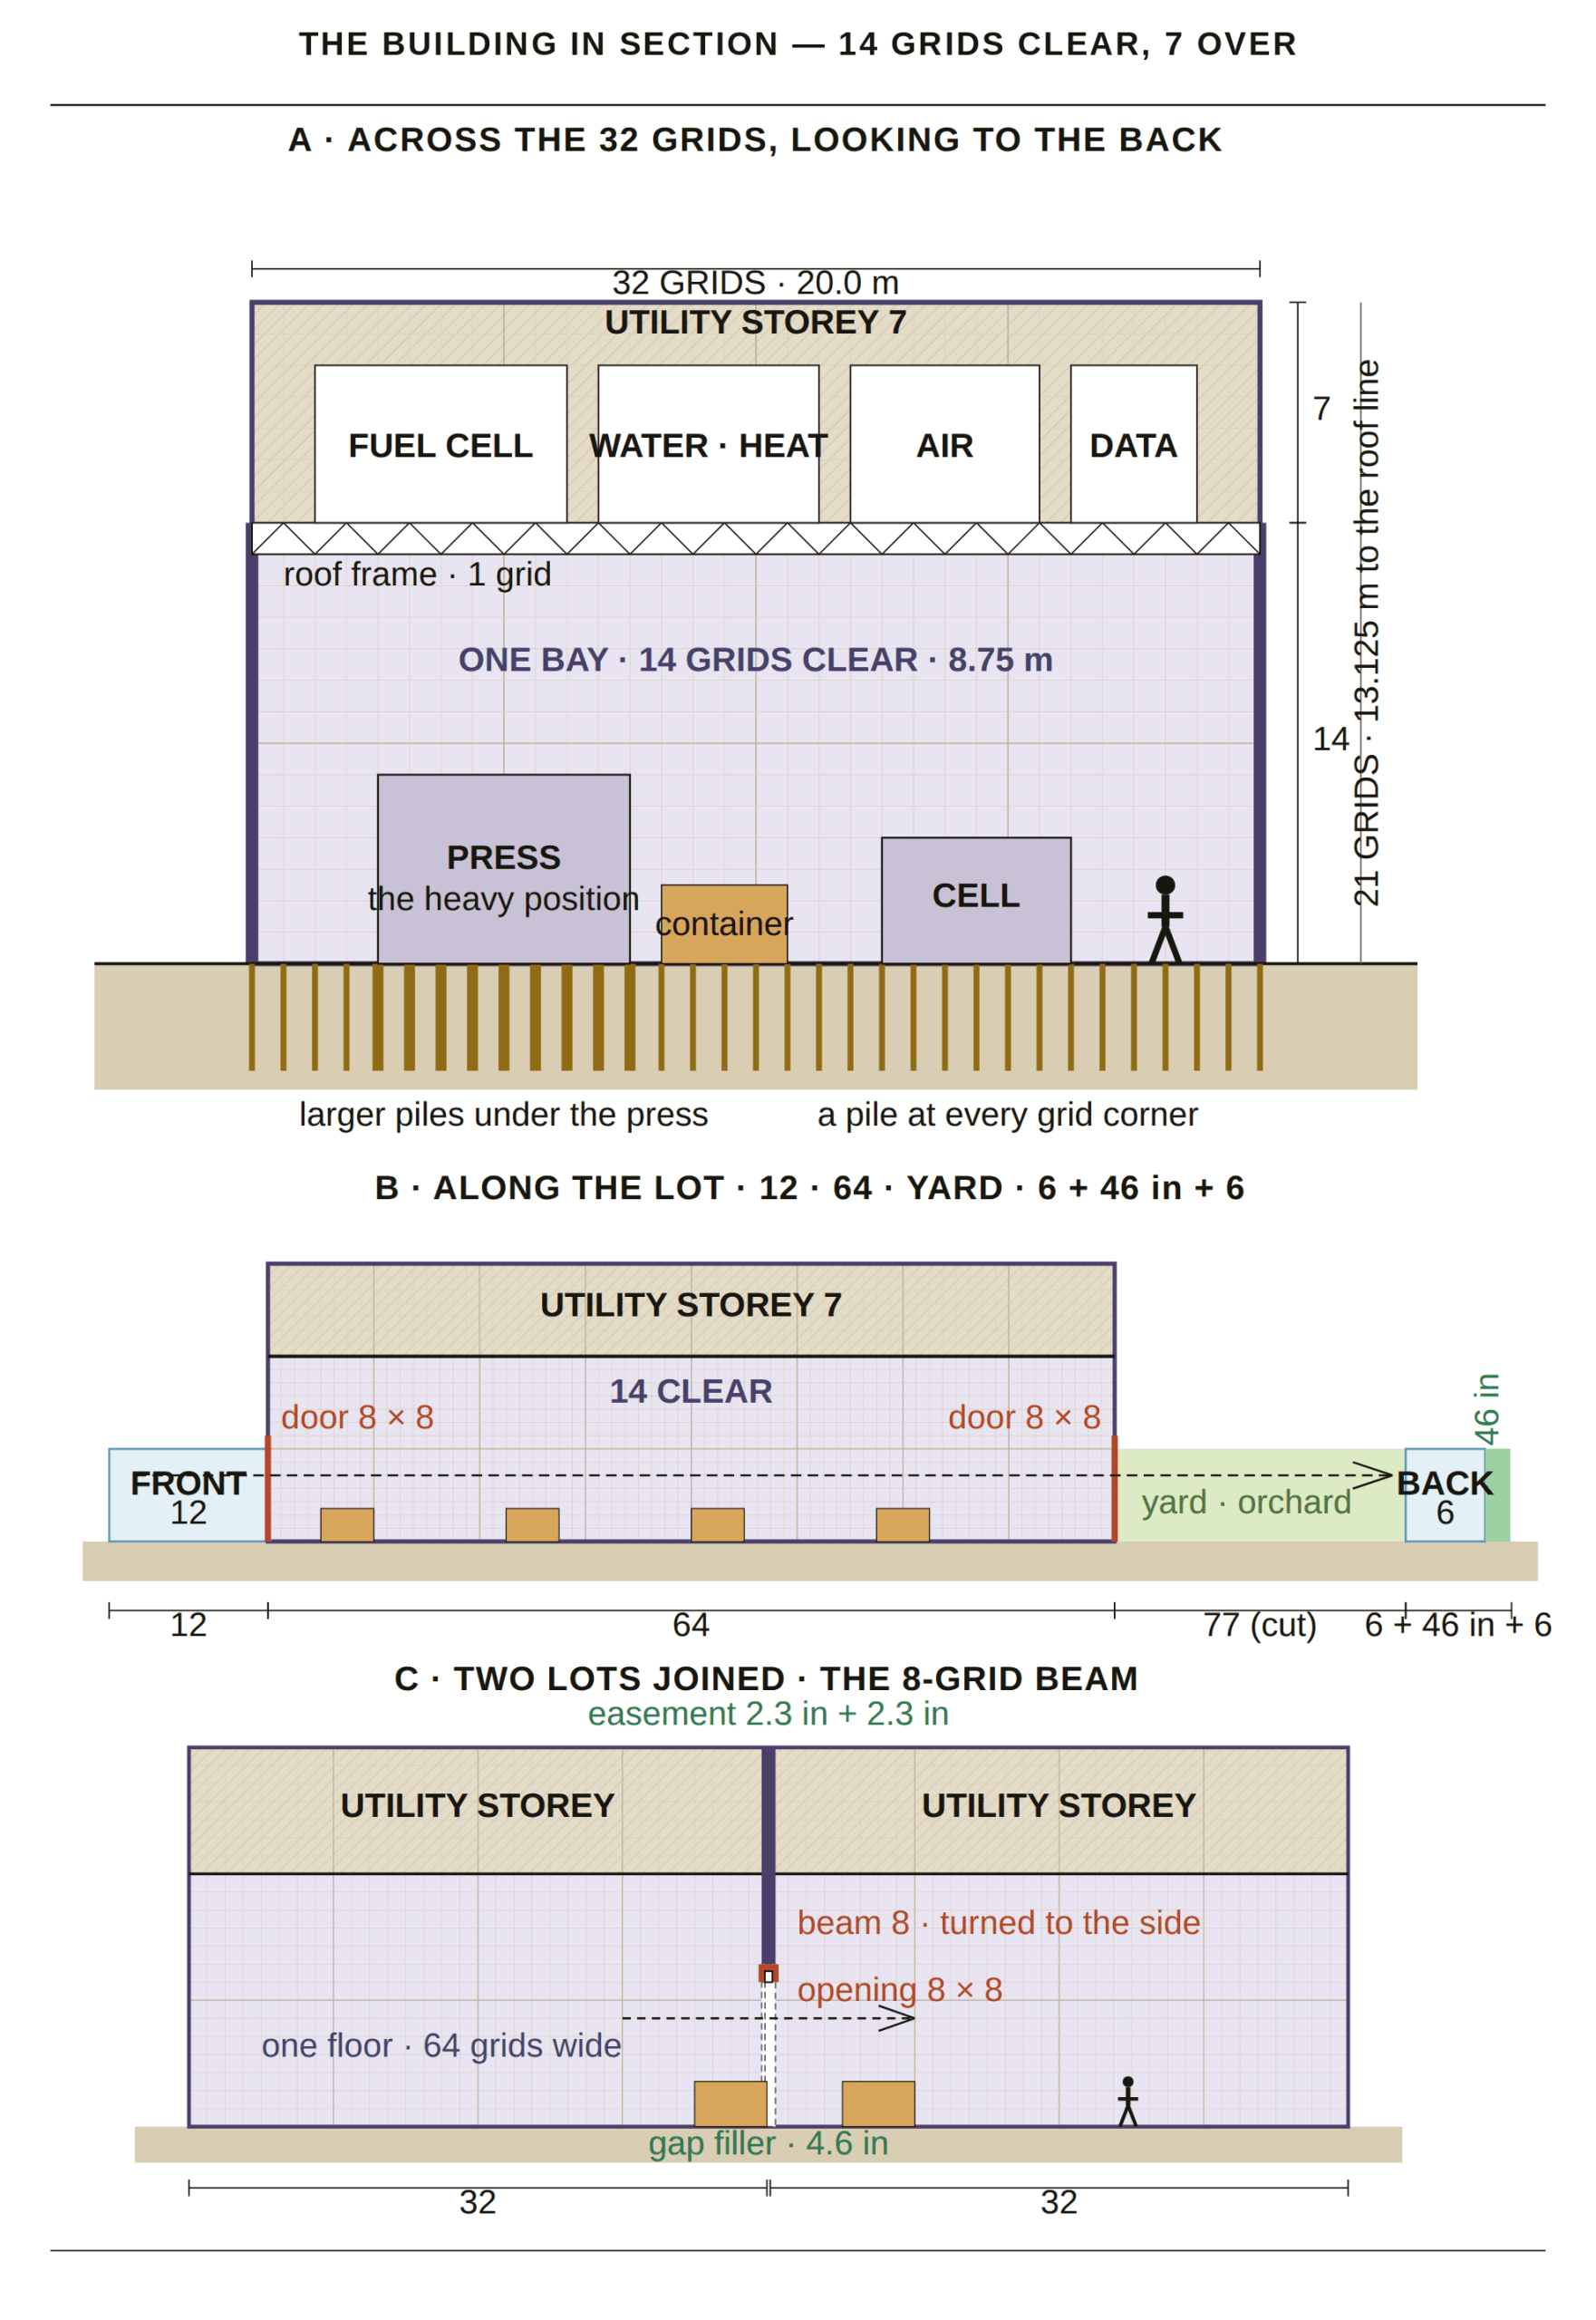
The section shows why the building is simple to fit out: everything mechanical lives in the storey above, so the bay below is clear from wall to wall. Piles at every grid corner carry the load, and the 8-grid beam lets two neighbouring lots open into one larger space. The plant in the upper storey is measured on The Plant, Measured; the parts the building is made of are on The Tile and the Connector.