The Plant, Measured
The utility-storey plant bay by bay: data, the fuel cell, cooling, water, waste and carbon dioxide, each with its size, mass and duty, and whether today’s machine fits its bay. Below, where the building’s heat goes: to the pool, to the air across the floors, and to the roof coils.
The Plant, Measured
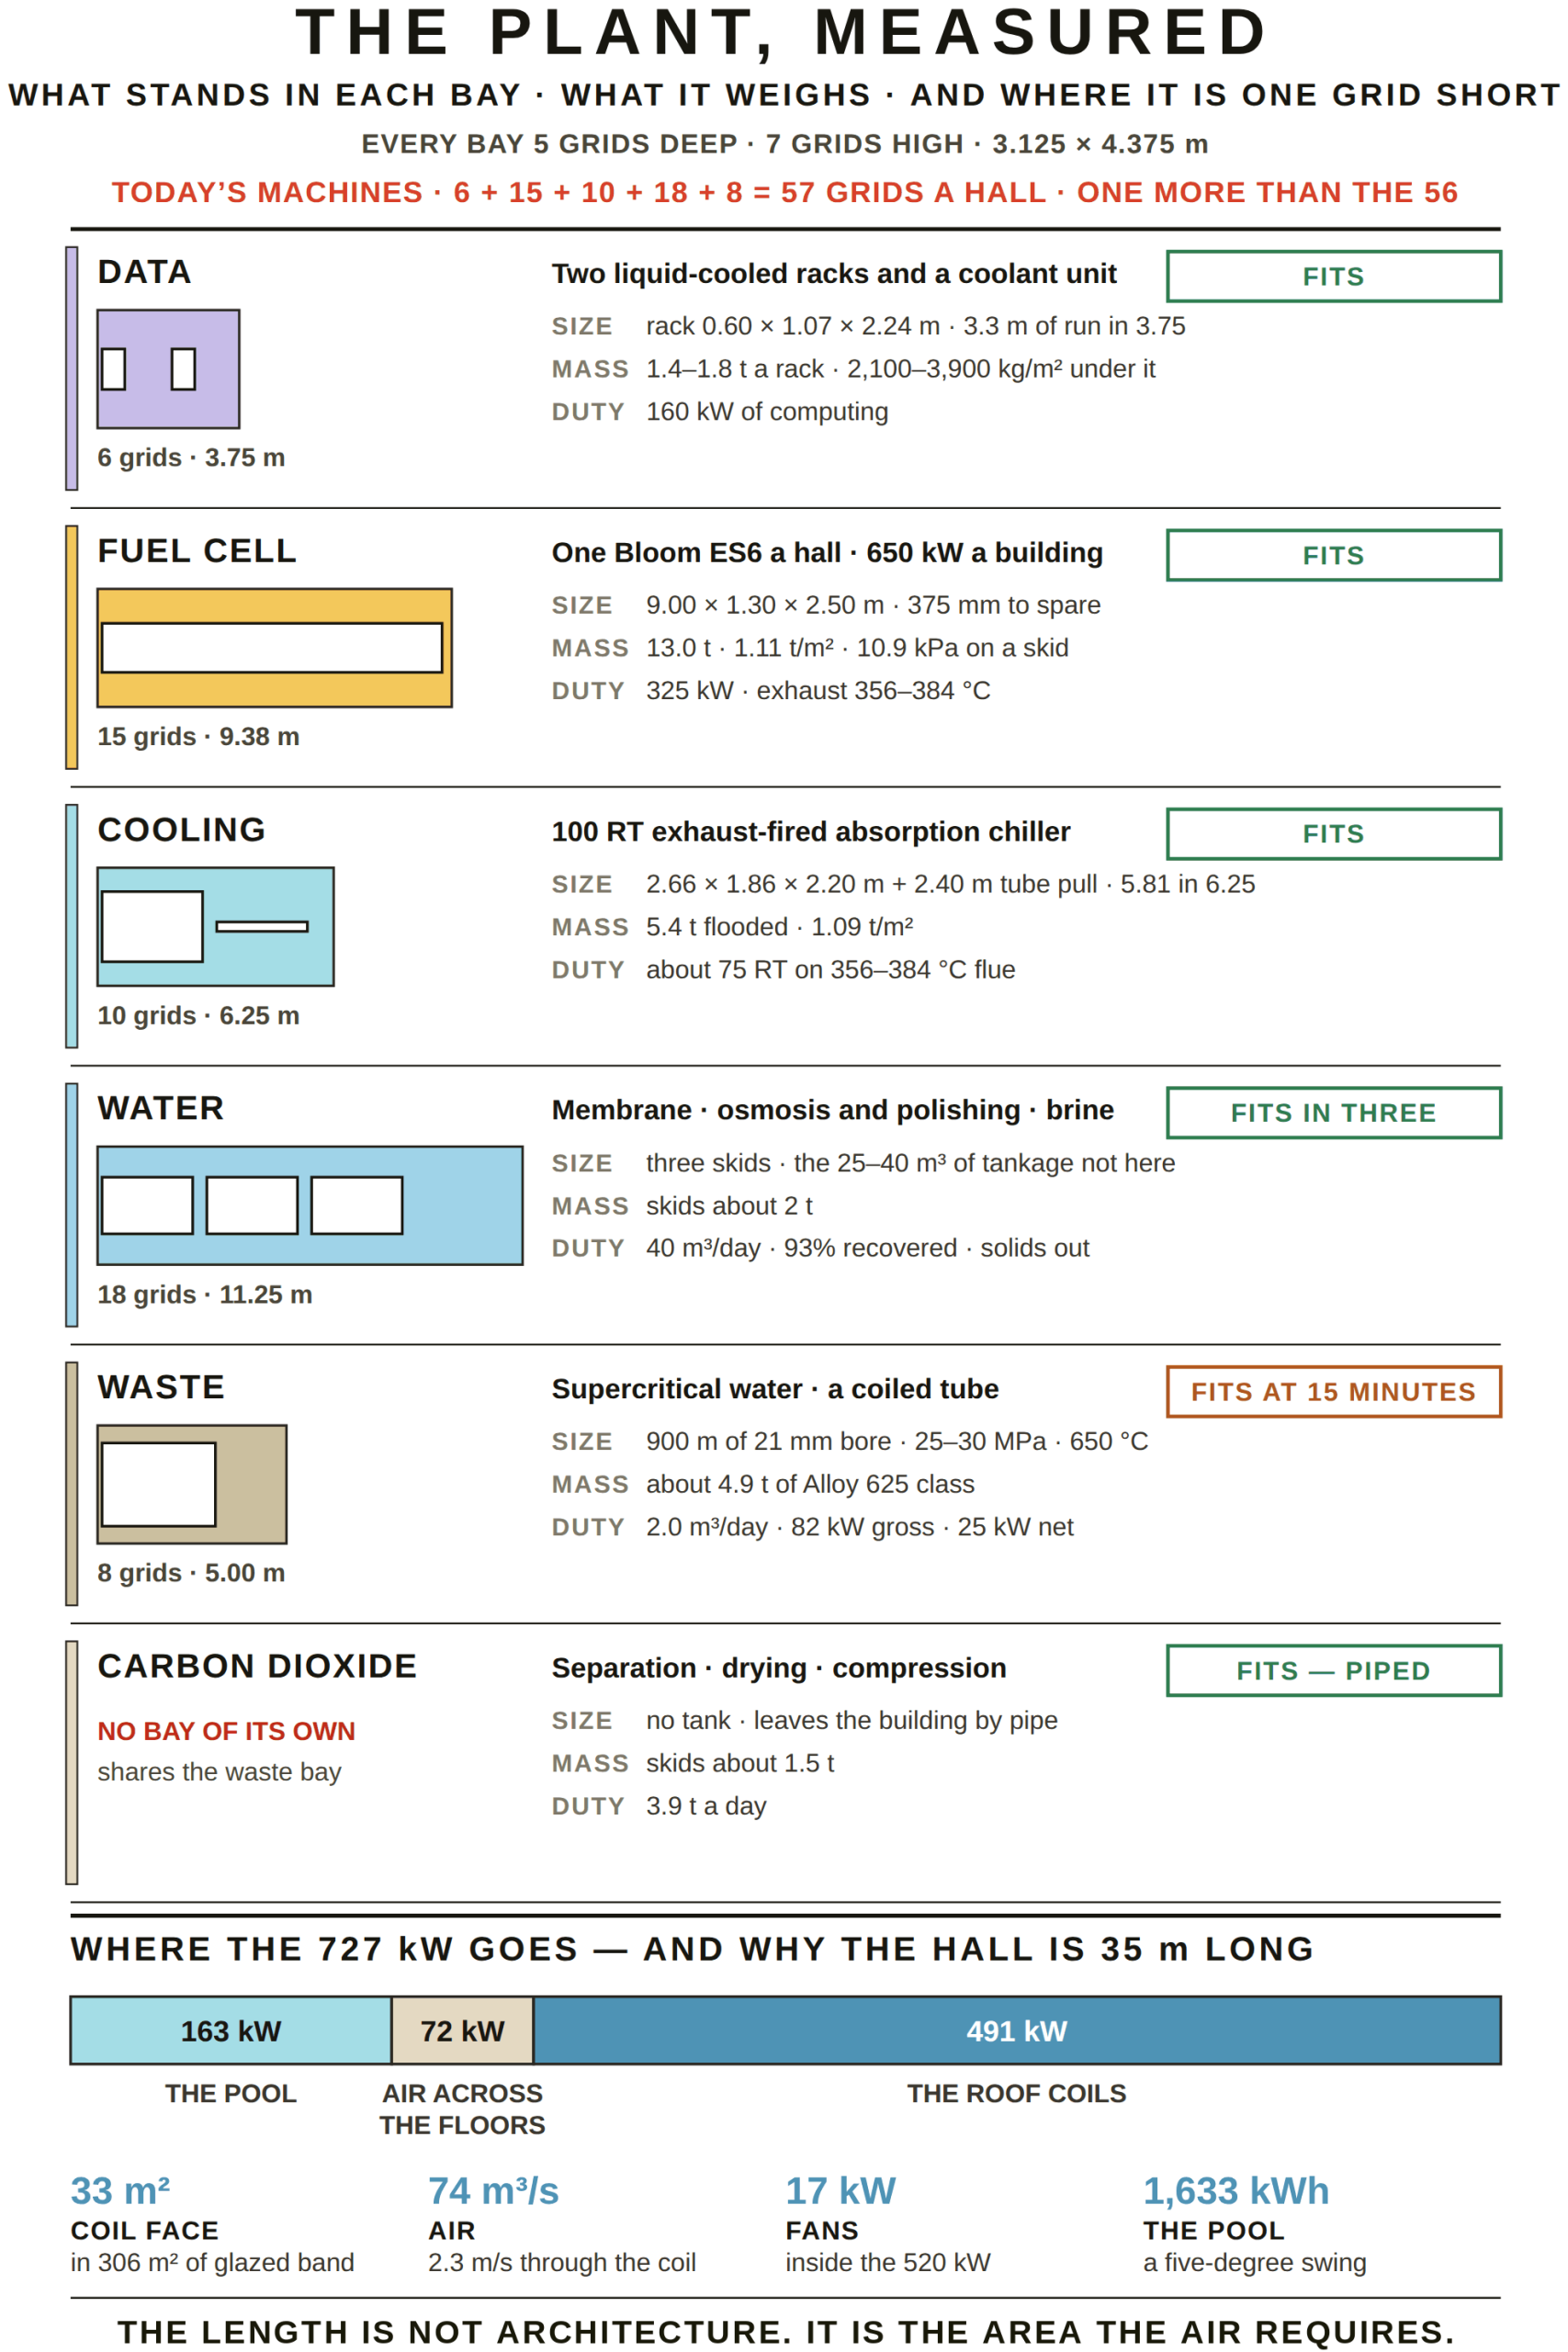
Each bay is checked against the machine that would fill it today, so the drawing doubles as a test of whether the design can be built now. The lower panel follows the building’s waste heat to where it is used. Each system is described in full on Energy & Power, Cooling, Water Reclamation, Waste & the Reactor, Carbon Return and Data Hub.