Governance Court — Recreational Use
When not seated as a governance court, the same floor on levels 2 and 4 opens into a flexible recreational space. The open floor holds a full NBA court, or two pickleball courts side by side within the same footprint — the same room, reconfigured rather than rebuilt. Ceiling clearance is reduced at the edges of the room by the structural band above, so full headroom runs only across the room’s central third; a court laid along the room’s long axis clears this zone, while one laid the short way does not.
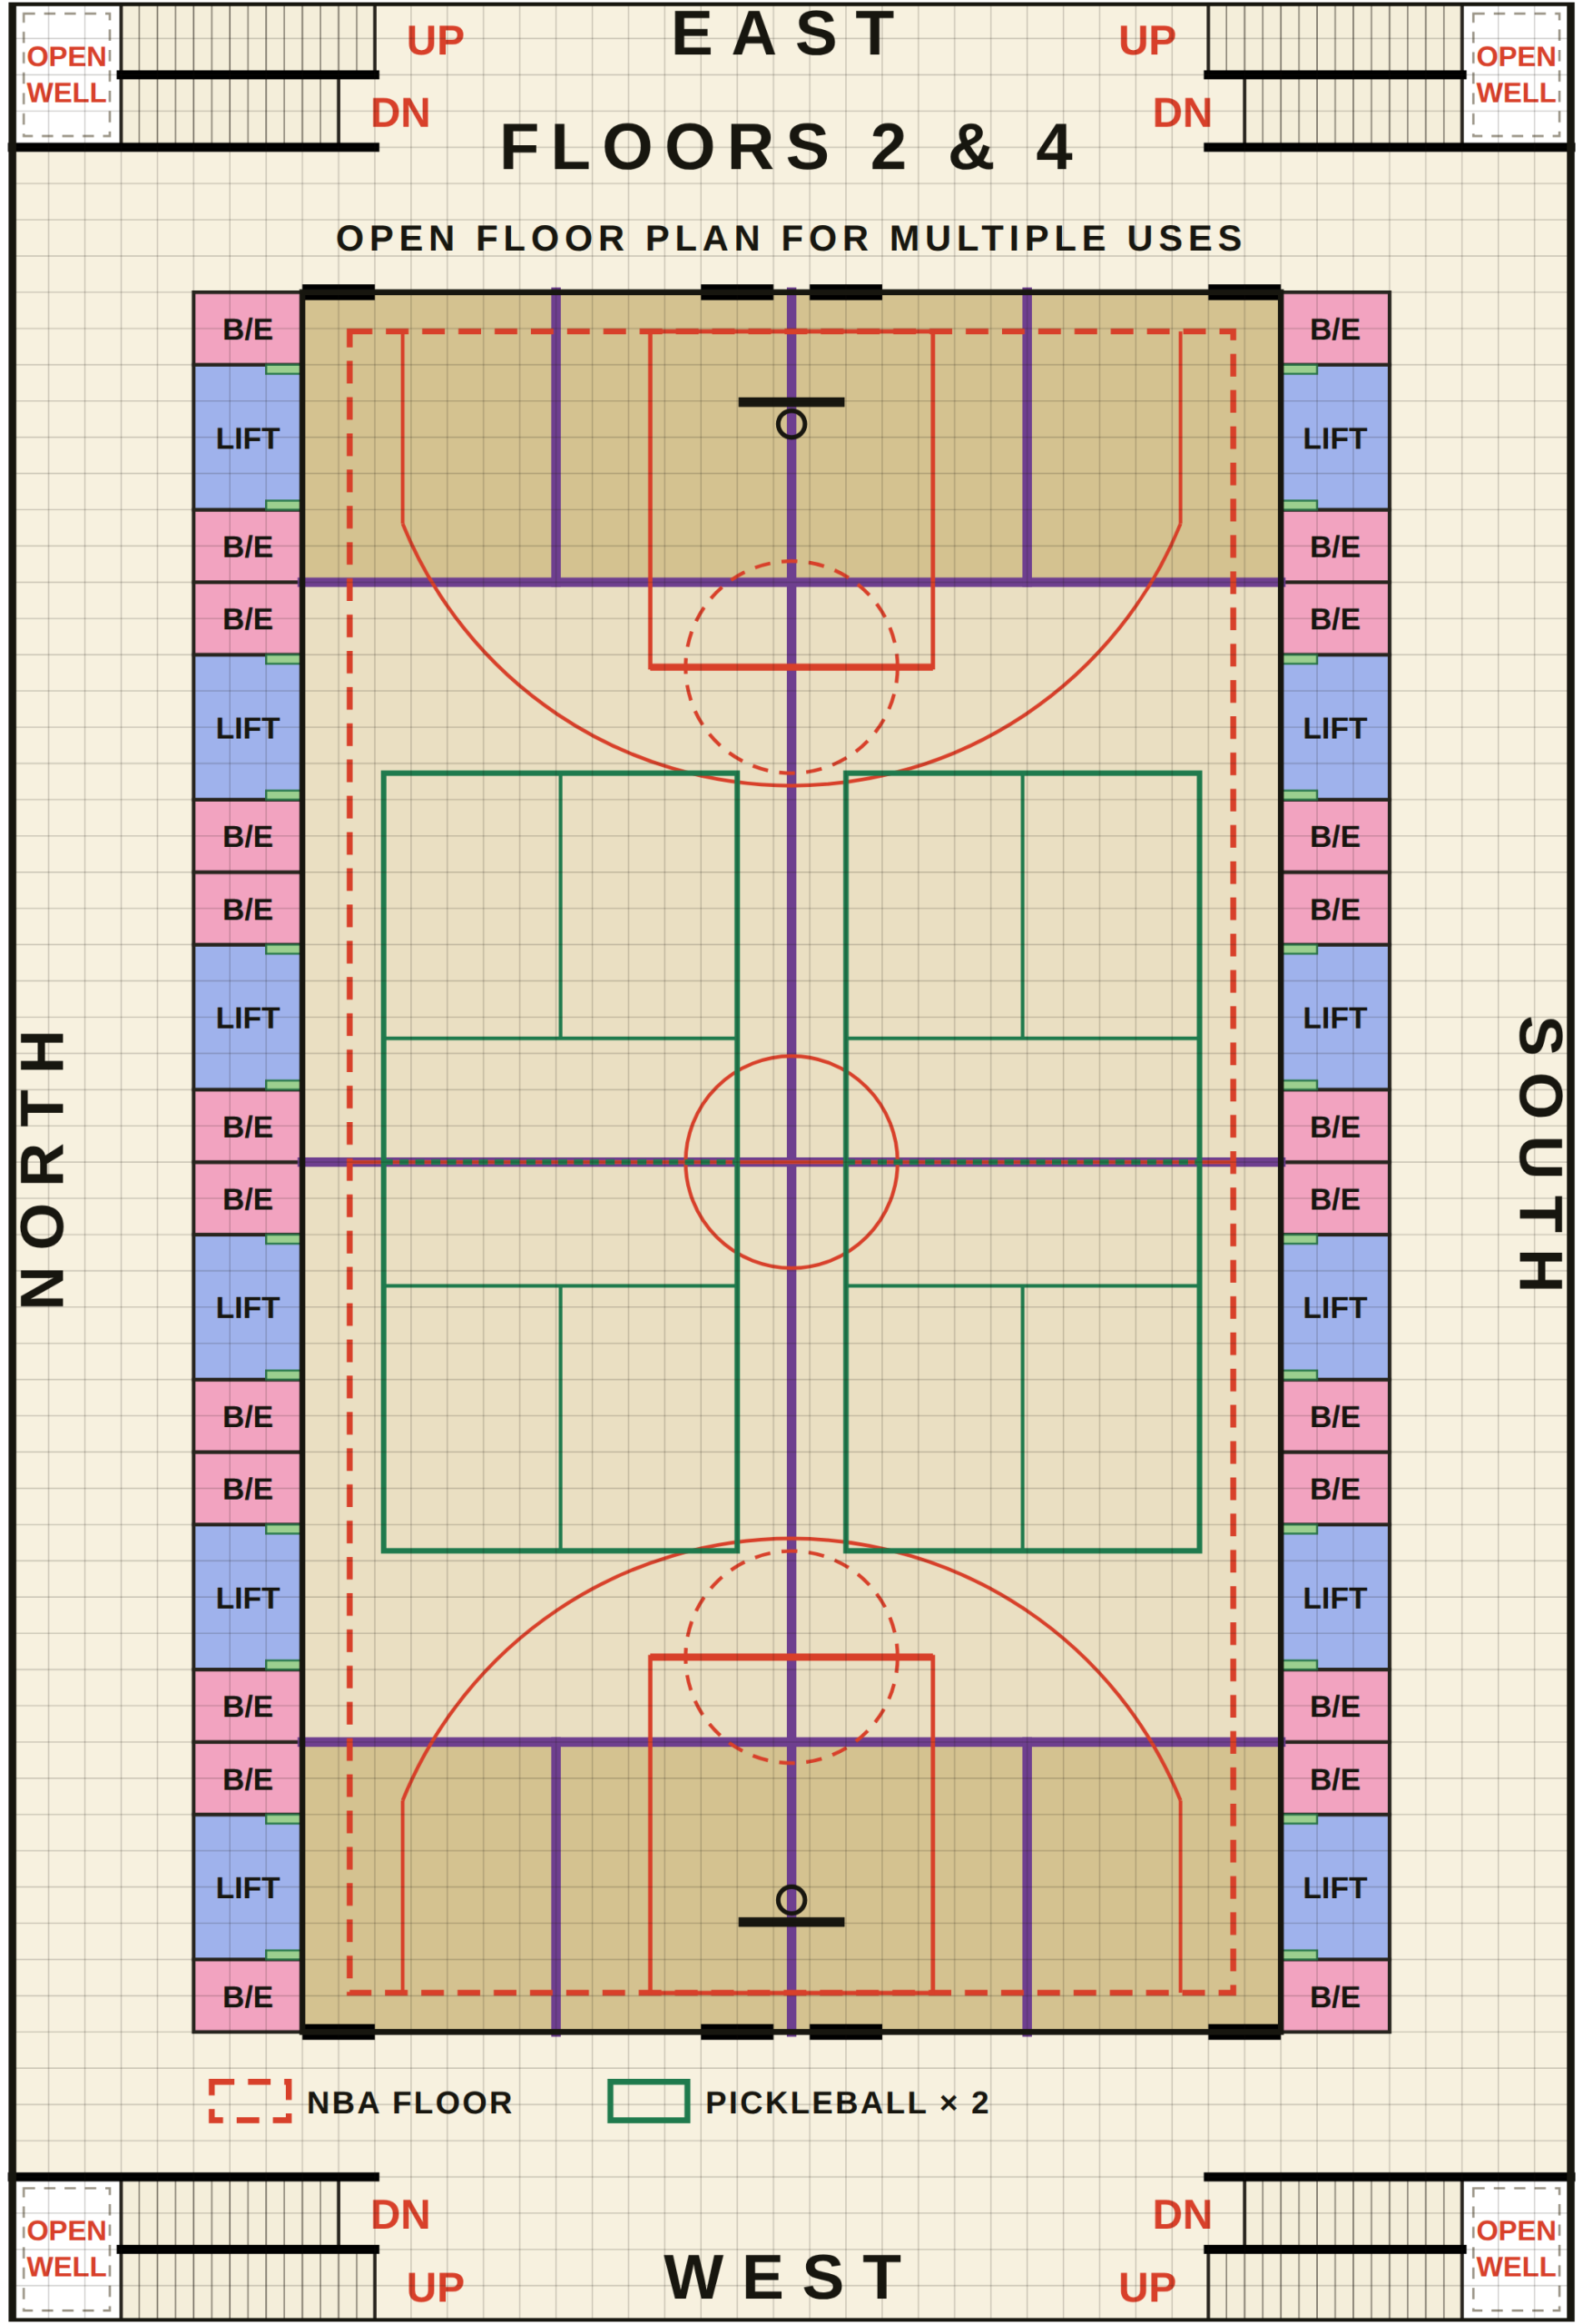
Using one room twice is why the court floor is built as an open span: the same room is reconfigured for court or for play, never rebuilt. The drawing also shows where full headroom runs, so games that need height are kept to the centre of the room. The floor set out as a court is on Governance Court; the open-air courts above are on The Roof.